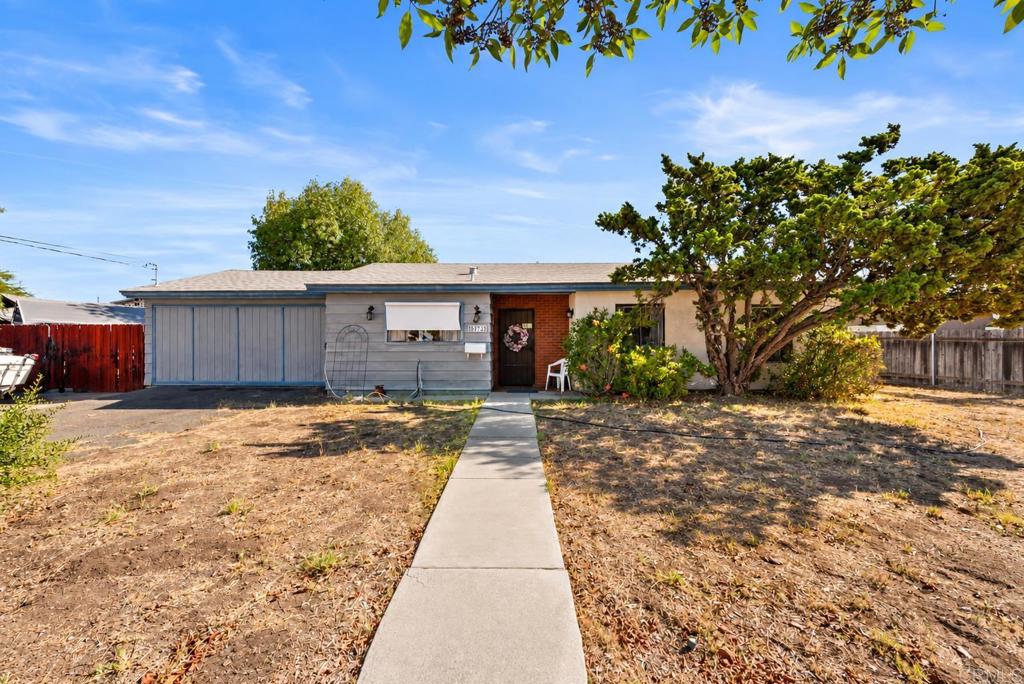
Gray single-story manufactured home with white-trimmed windows and a long covered carport.
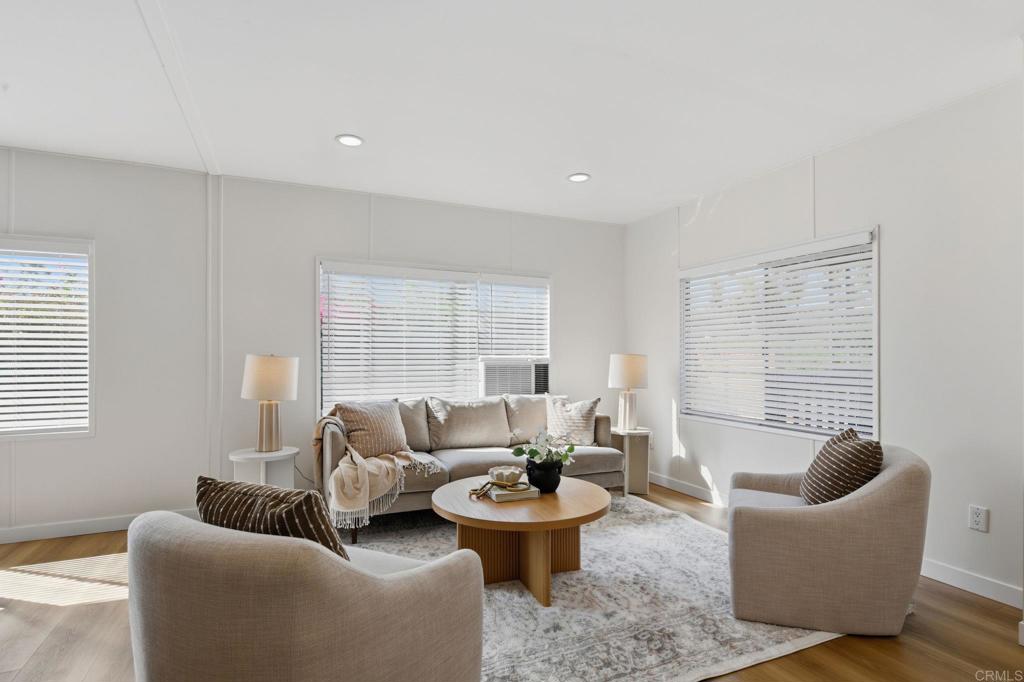
Vacant open-plan living area and kitchen with dark wood-look floors and stainless steel appliances.
Vacant living room with gray-brown plank flooring and several windows.
Modern white kitchen with marble-look counters, stainless steel appliances and a window overlooking nearby homes.
Bathroom vanity with white cabinetry, marble-look counter, double sink, and large mirror.
Walk-in shower with beige stone-look tile walls and a pebble-mosaic floor beside a white paneled door.
Empty room with dark wood-look flooring, a ceiling fan, and a window overlooking trees.
Vacant room with gray flooring, a ceiling fan, and sliding doors to a wooden deck.
Covered porch walkway with white railings and views of a dry hillside.
Bathroom with a pebble-floor shower and white vanity topped with a veined countertop.
Beige home with a covered porch and lattice skirting beside a large tree.
VIEW PHOTOS
$260,000

9100 Single Oak Dr 106

3 Beds 2 Baths 1,368 Sq.Ft.

Description

Beautifully Remodeled, Open Concept, Light and Bright! Located in a Great All Age Park! New vinyl plank flooring, New vinyl windows and sliding glass door, New white cabinets and white granite counter tops throughout. Great functional U-shape kitchen with stainless steel appliances and recessed lighting plus lots of cabinets. Bathrooms have new vanities, tiled showers, new toilets, mirrors and lighting. Completely drywalled and freshly painted inside and out. Great location at the top of the park with no one behind.

Share Property

Location

9100 Single Oak Dr 106, Lakeside, CA 92040

Status

Sold

Date Sold

April 7, 2023
Lili Patch

Lili Patch

TITLE

Founder

LICENSE

02003440

Property Amenities

Interior
Laundry room Gas Dryer Hookup, Inside
Appliances Dishwasher, Gas Cooktop, Refrigerator
Total Bedrooms: 3
Full Bathrooms: 2
Area & Lot
Living area 1,368 Sq.Ft.
MLS® ID 230002214SD
Year Built 1971
Type Manufactured-Mobile
Status Sold
Exterior
Stories 1
Pool Community
Air conditioning Central Air
Heat type Forced Air, Natural Gas
Water Source Public
Parking Carport, Other
Roof Metal
Finance
Sales Price $260,000
HOA Fees $1,150 monthly
Vacant open-plan living area and kitchen with dark wood-look floors and stainless steel appliances.

360 Virtual Tour

Take a tour of this property

Buy. Sell. Succeed.

Select Living Realty Group isn’t just about transactions—it’s about building lifelong relationships. From negotiating the best deal to guiding you through every step, we are always in your corner.