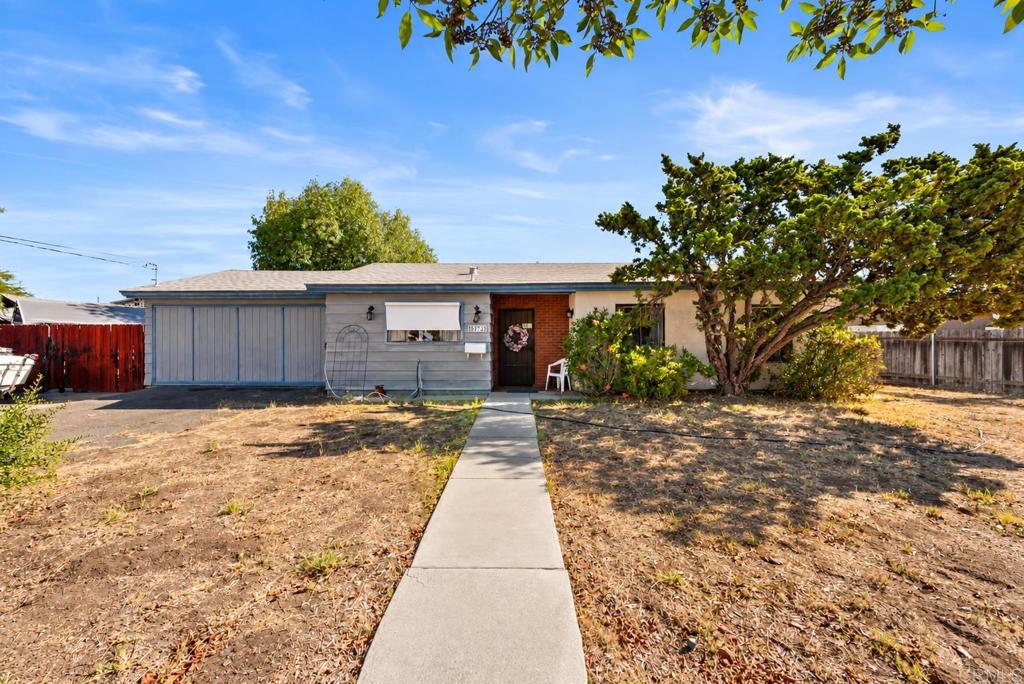



Single-story gray home with a concrete walkway, dry front yard, and mature tree.
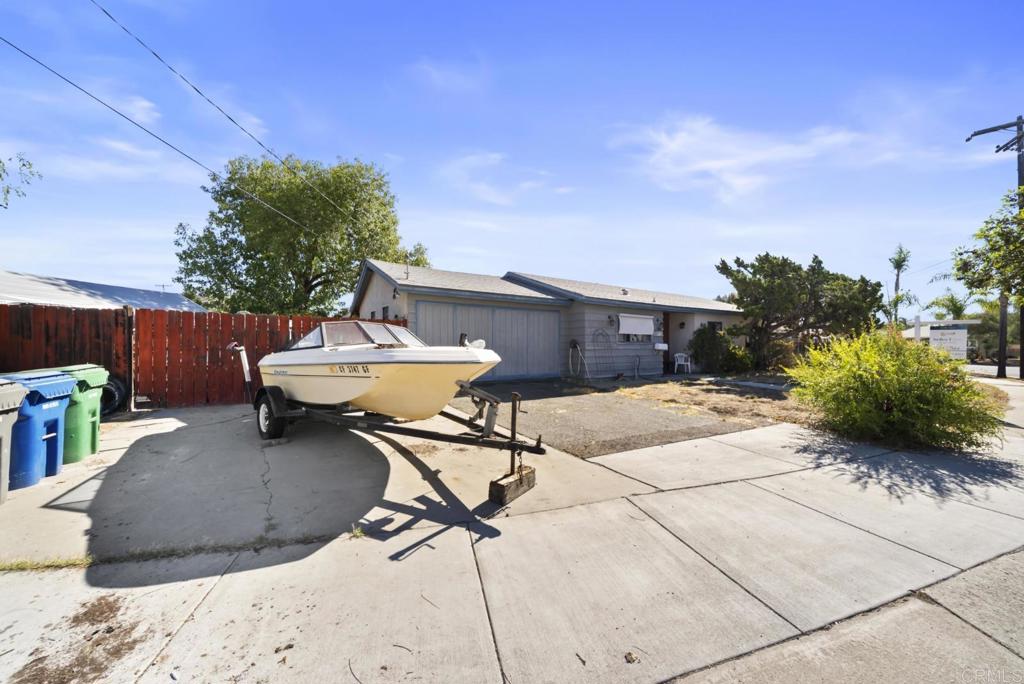
Single-story home with a boat parked in the driveway beside a red wooden fence.
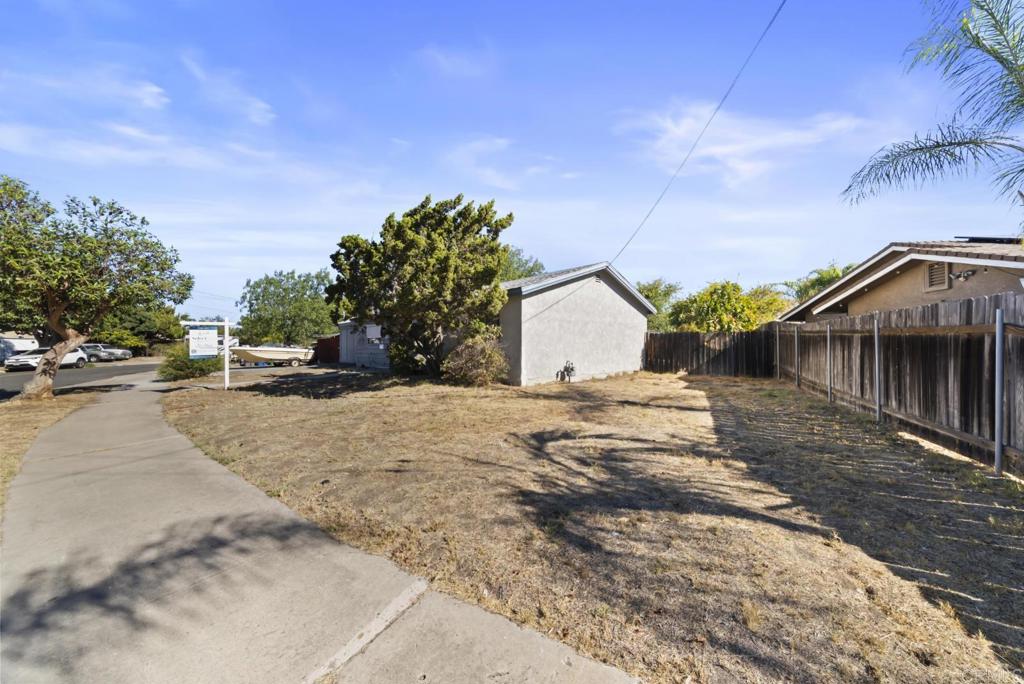
Side yard with dry grass, a sidewalk, and a wooden fence beside the house.
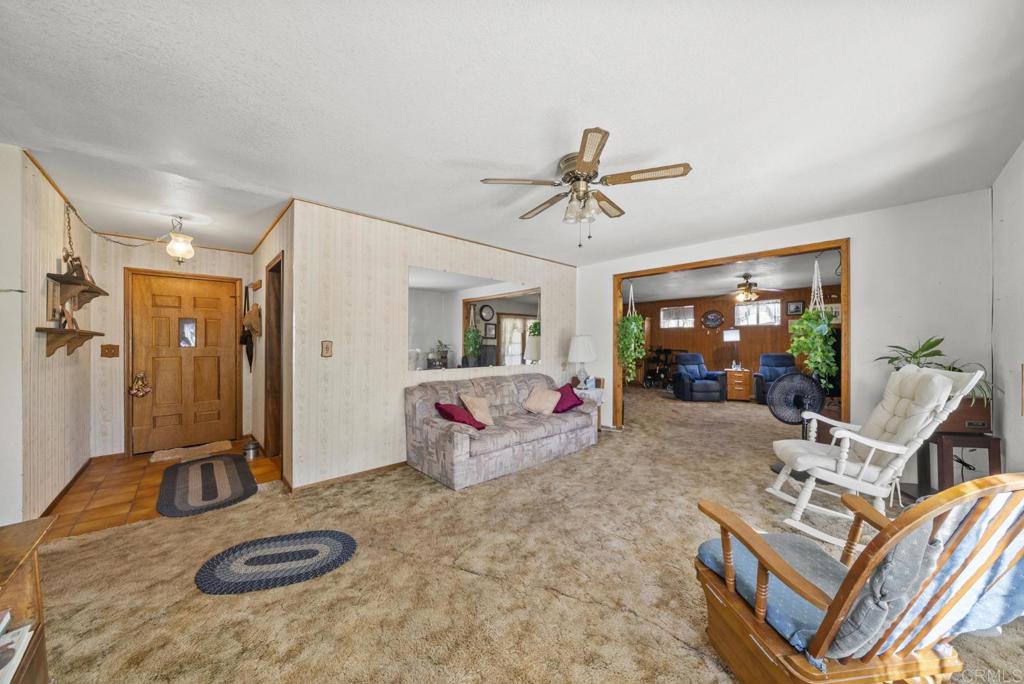
Living room with a carpeted floor, floral sofa, white rocking chair, and open view into a second sitting room.
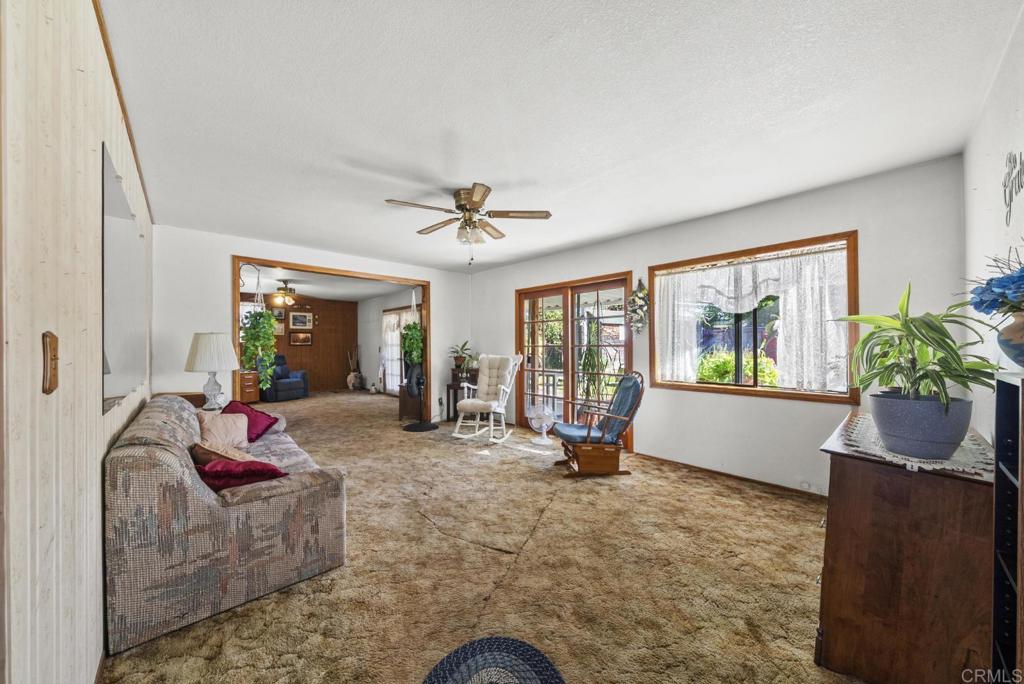
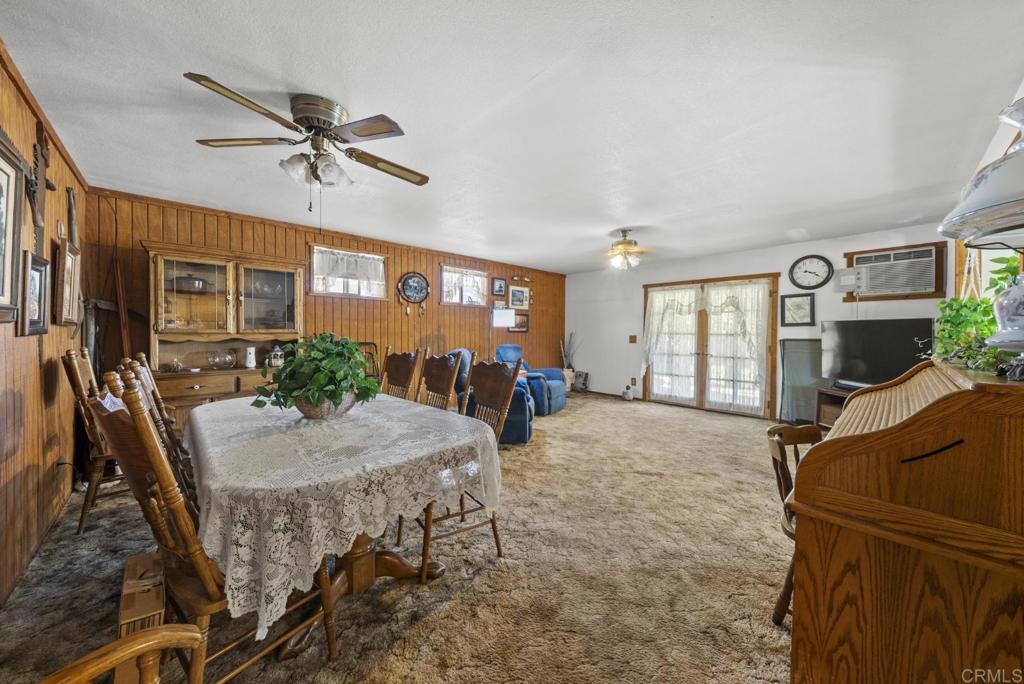
Living room with patterned carpet, wood-trimmed windows, and seating beneath a ceiling fan.
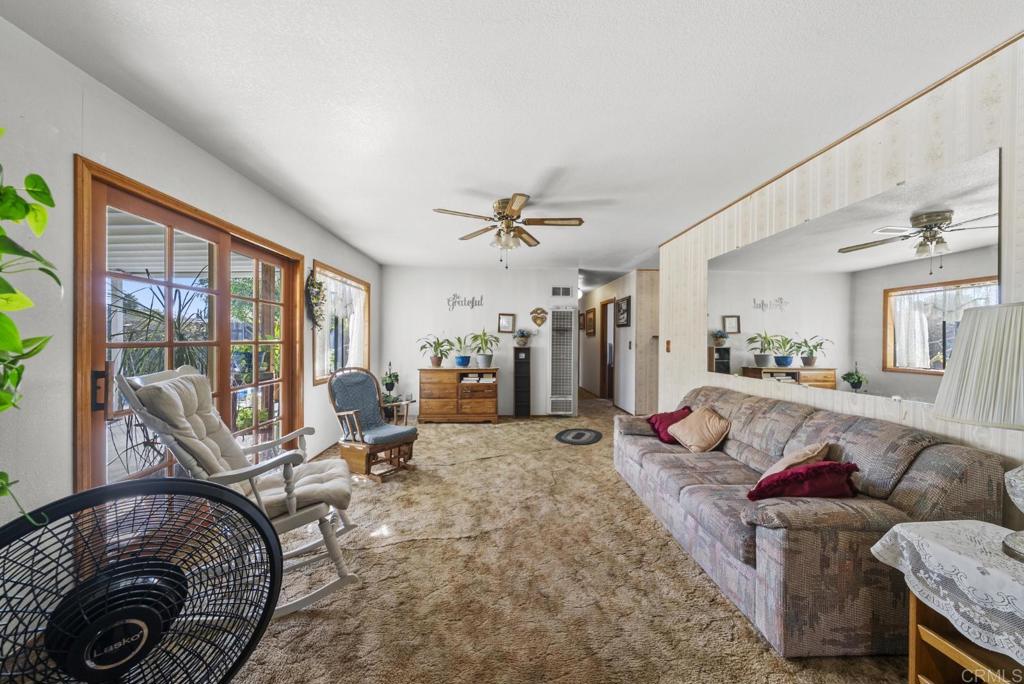
Furnished living room with a patterned sofa, mirrored wall, and sliding glass doors.
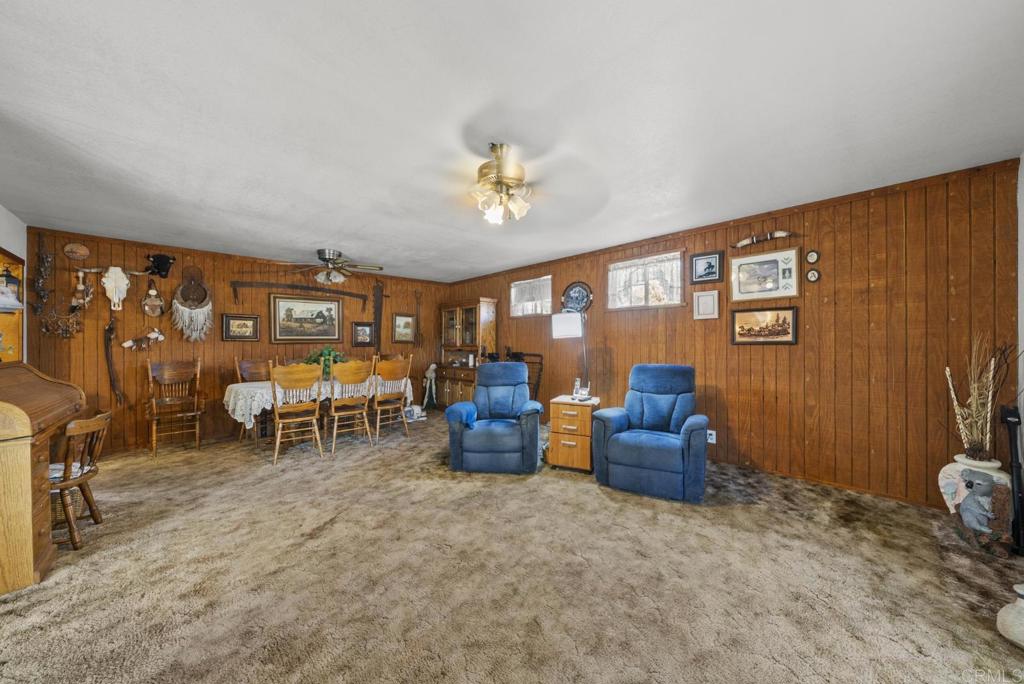
Living room with wood-paneled walls, blue recliners, and an adjoining dining area.
Living and dining room with wood-paneled walls, lace-covered table, and sliding glass doors.
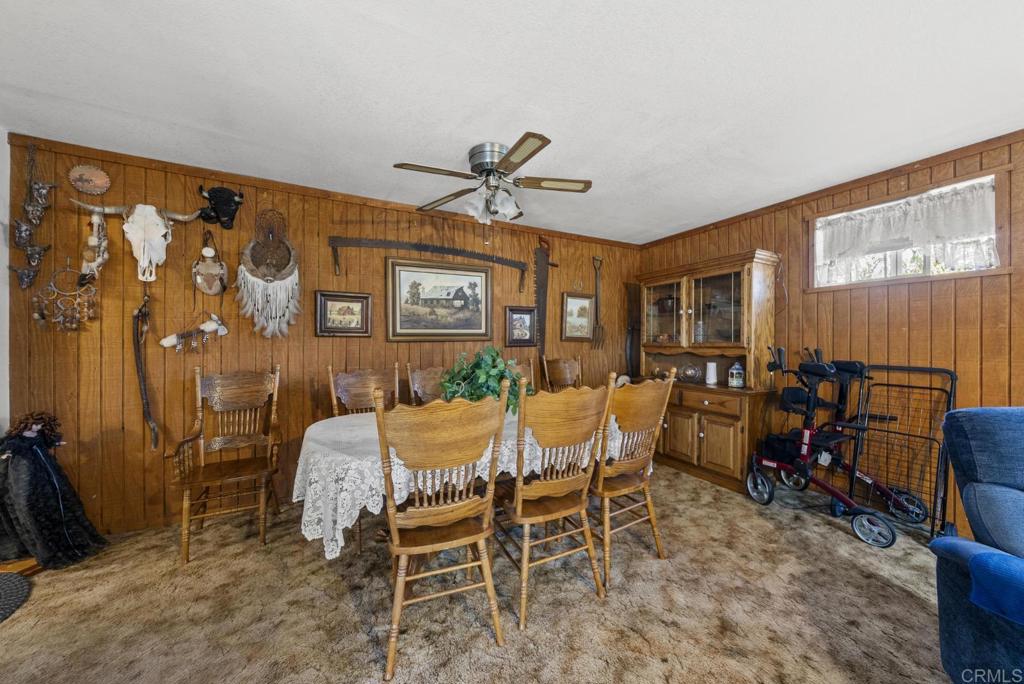
Dining room with wood-paneled walls, a long table, and a glass-front display cabinet.
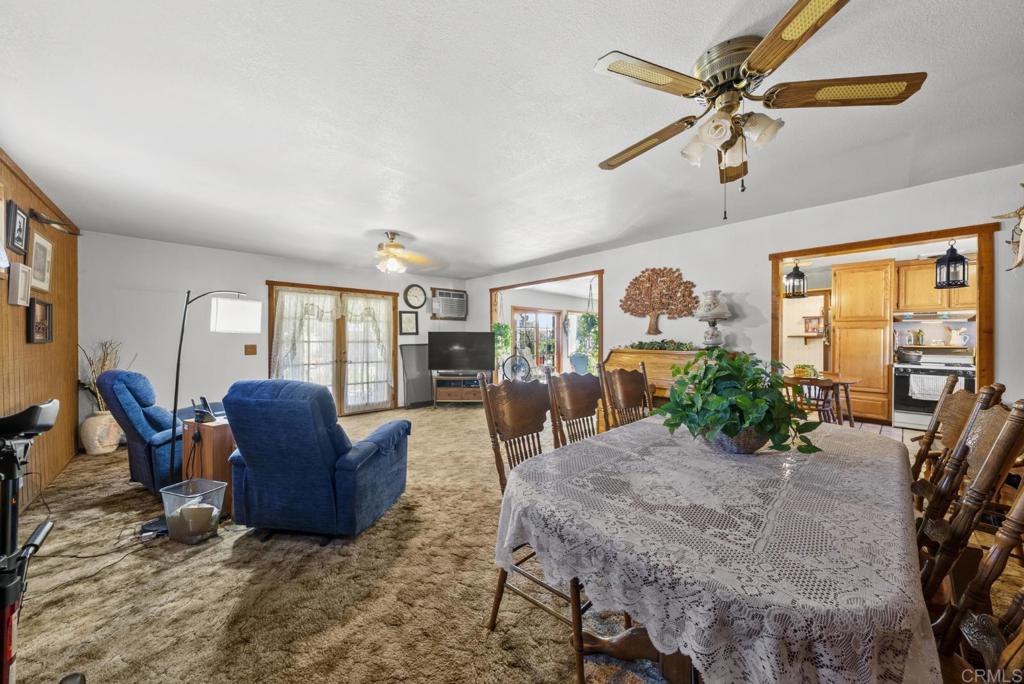
Open living and dining area with blue recliners, lace-covered table, and adjoining kitchen.
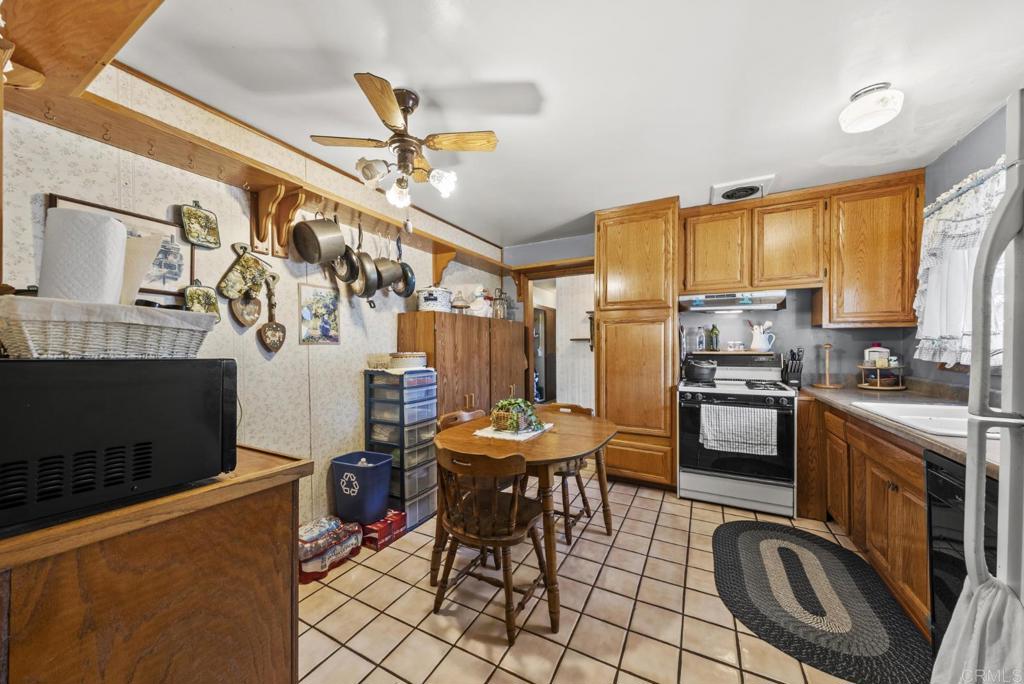
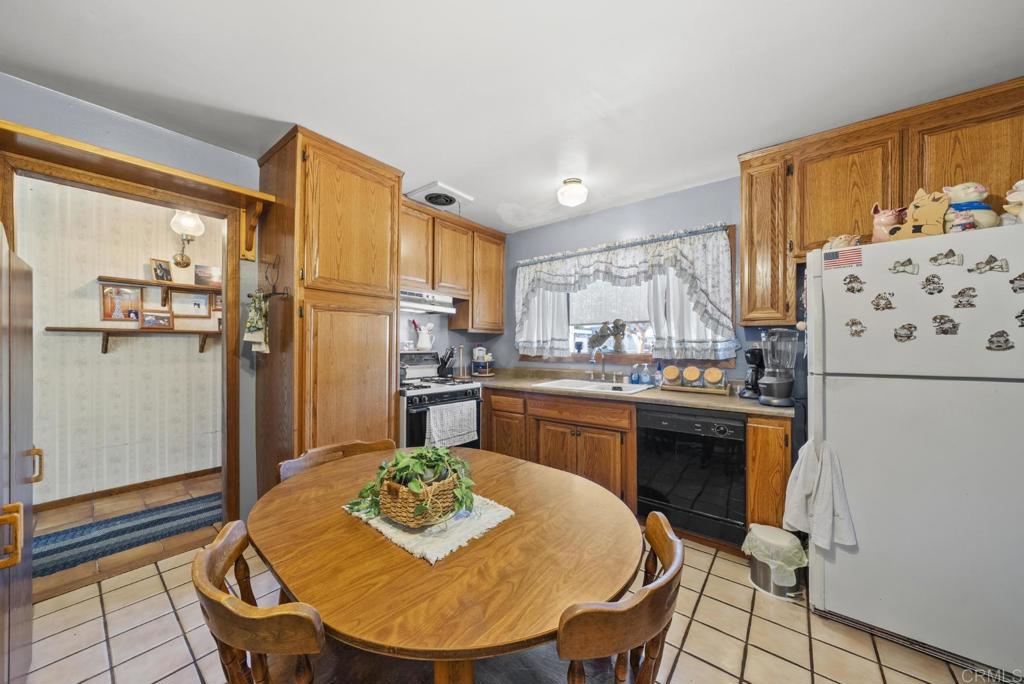
Kitchen with honey-colored cabinets, a central dining table, and a black range.
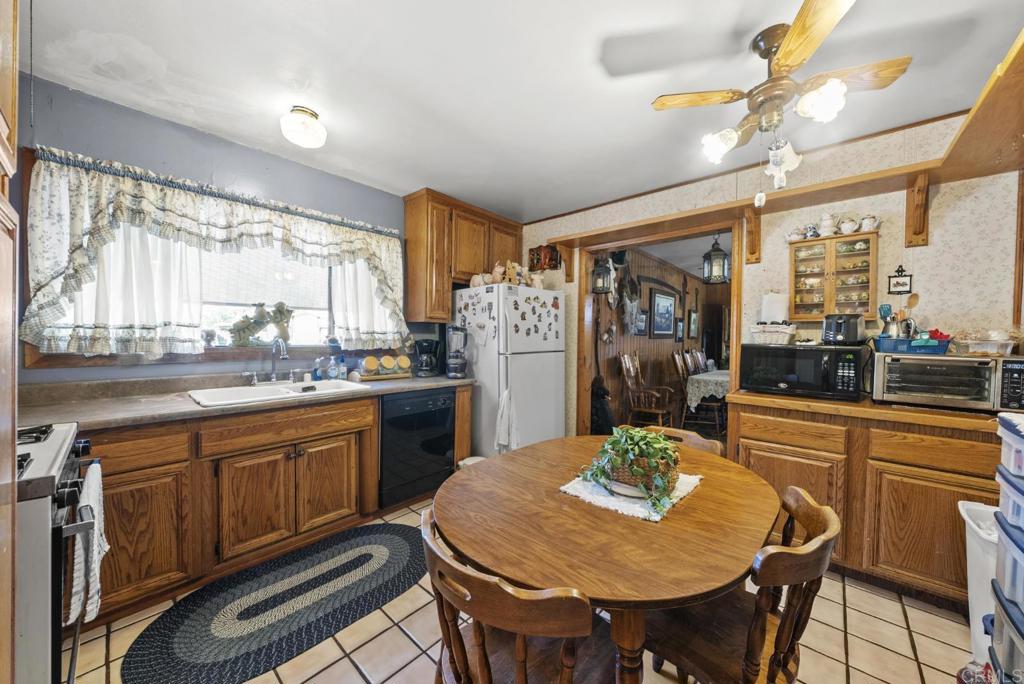
Kitchen with oak cabinets, a round wooden dining table, and a window above the sink.
Kitchen with wood cabinets, tiled floor, and a round dining table.
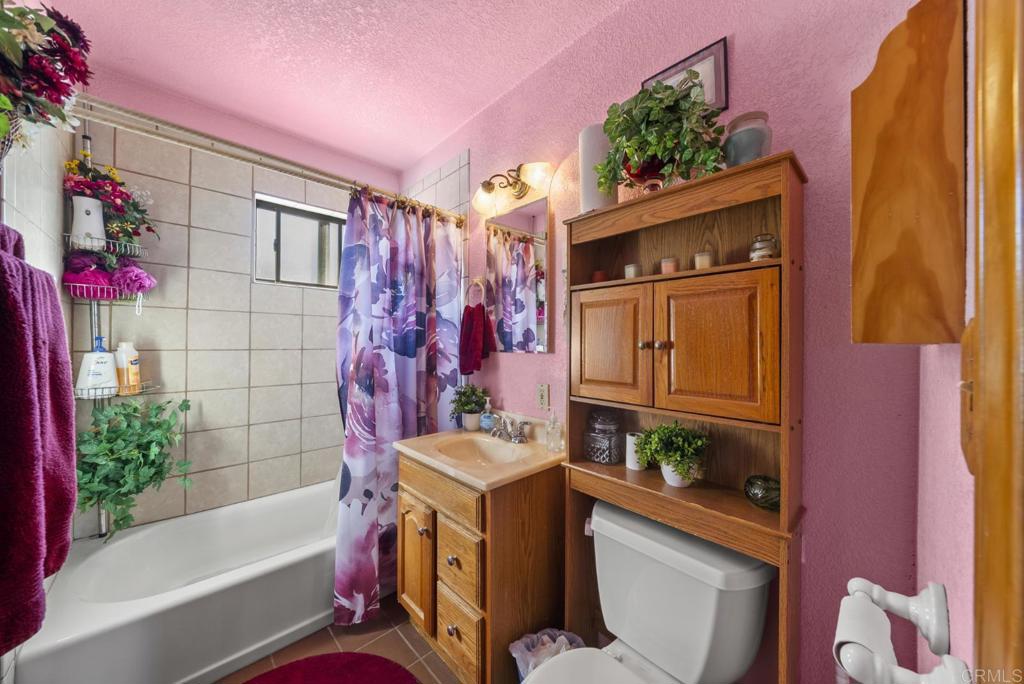
Bathroom with a bathtub, floral shower curtain, wood vanity, and pink walls.
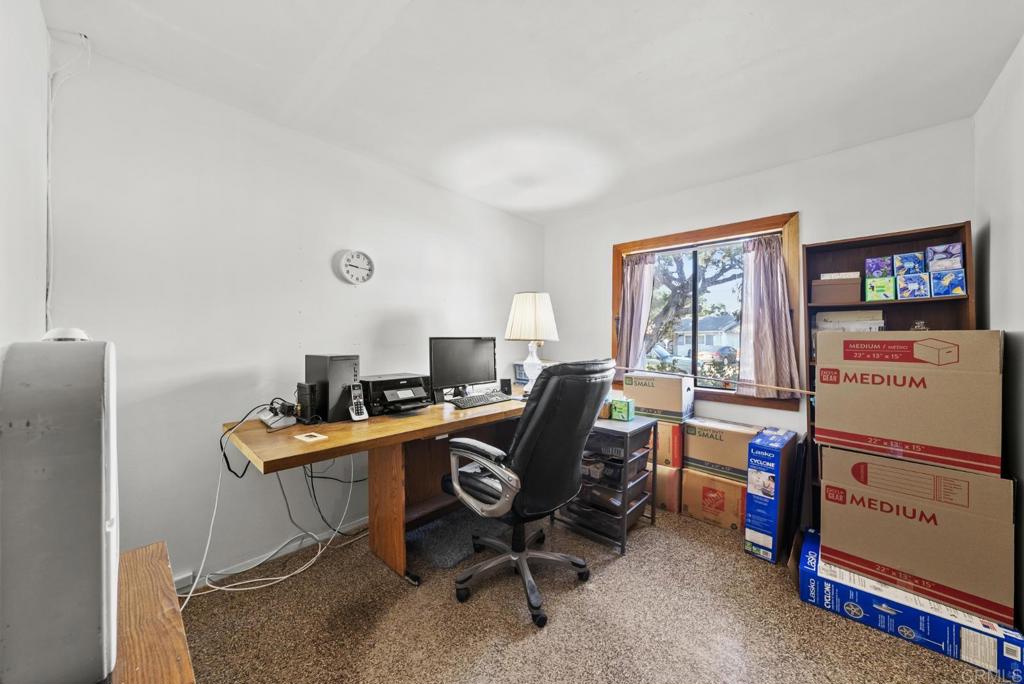
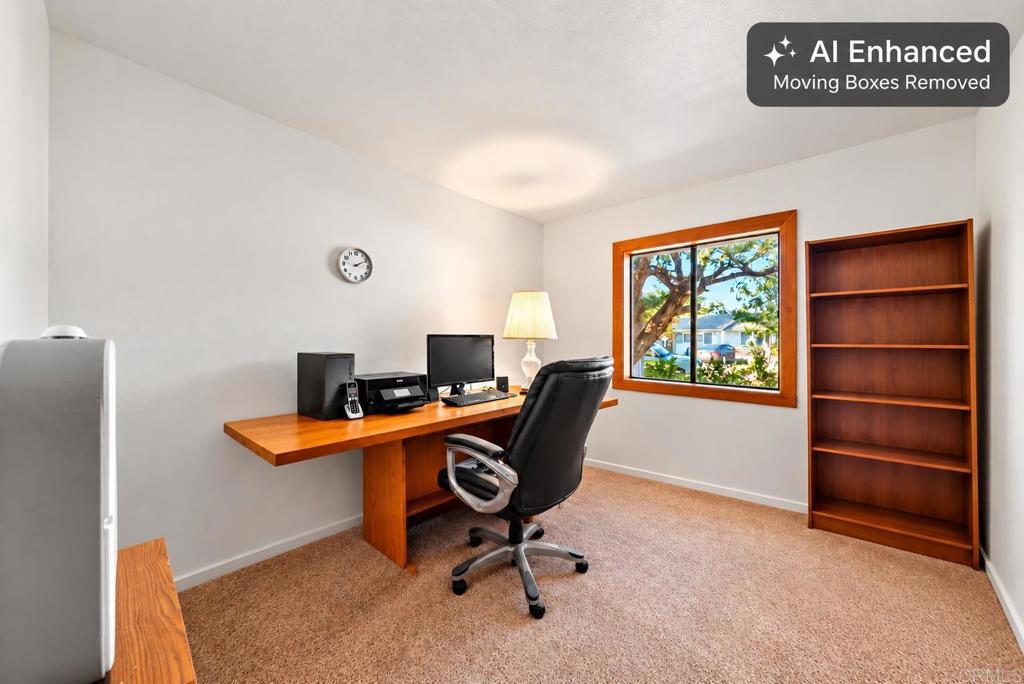
Home office with a wooden desk, black chair, and moving boxes beside the window.
Home office with a wooden desk, built-in shelving, and a window overlooking a tree-lined street.
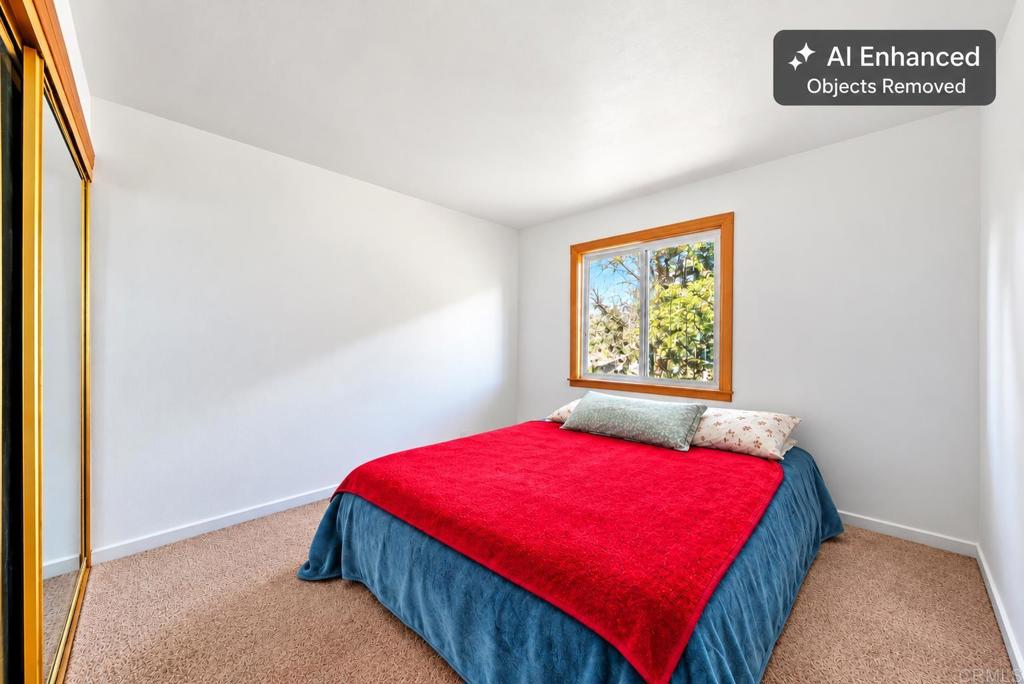
Bedroom with a bed dressed in a bright red coverlet beneath a wood-trimmed window.
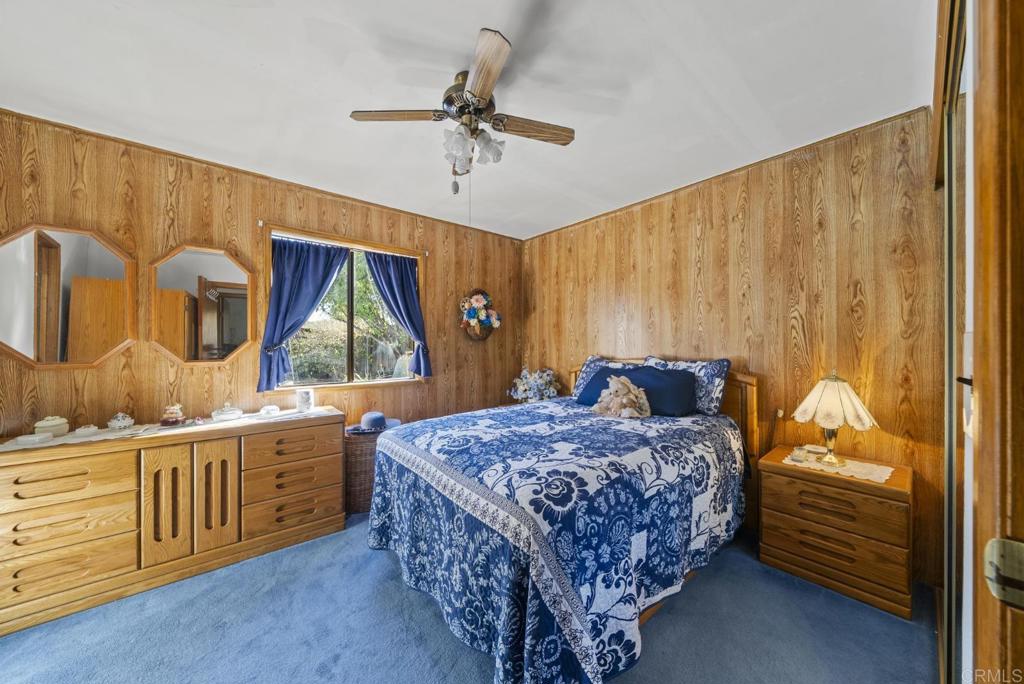
Bedroom with wood-paneled walls, blue floral bedding, and a window with blue curtains.
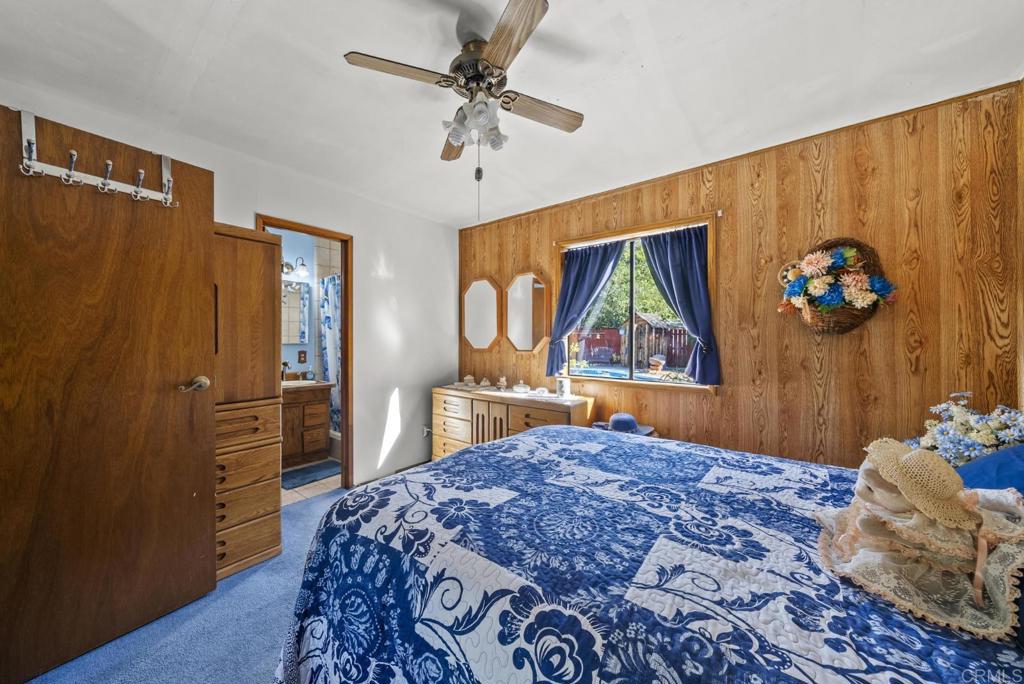
Bedroom with blue patterned bedding, wood-paneled walls, and a ceiling fan.
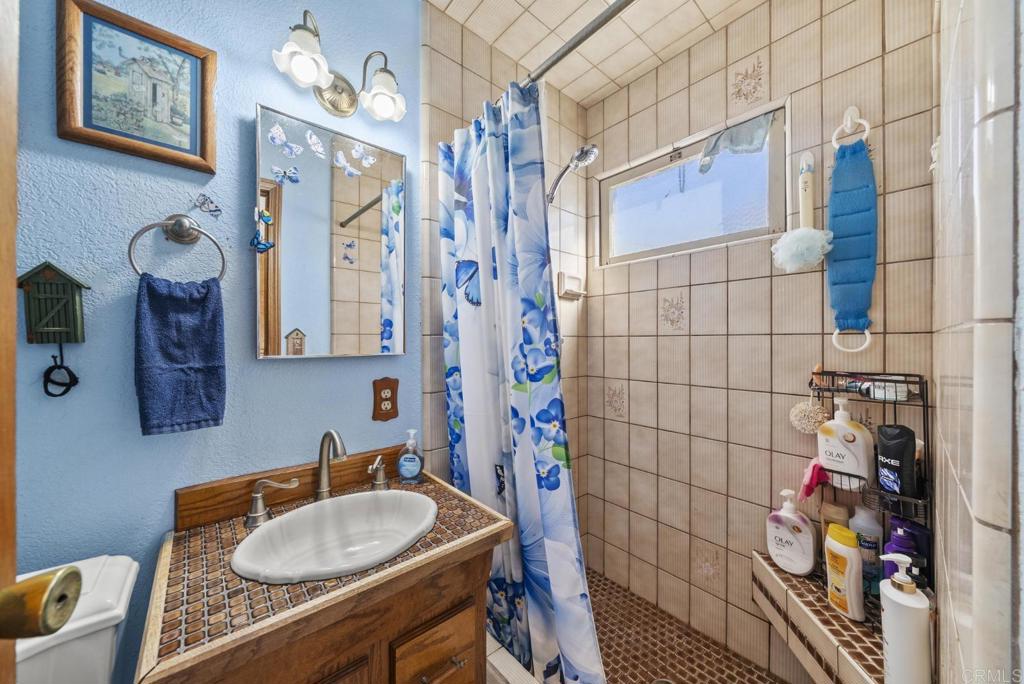
Bathroom with a tiled walk-in shower, blue floral curtain, and wood vanity.
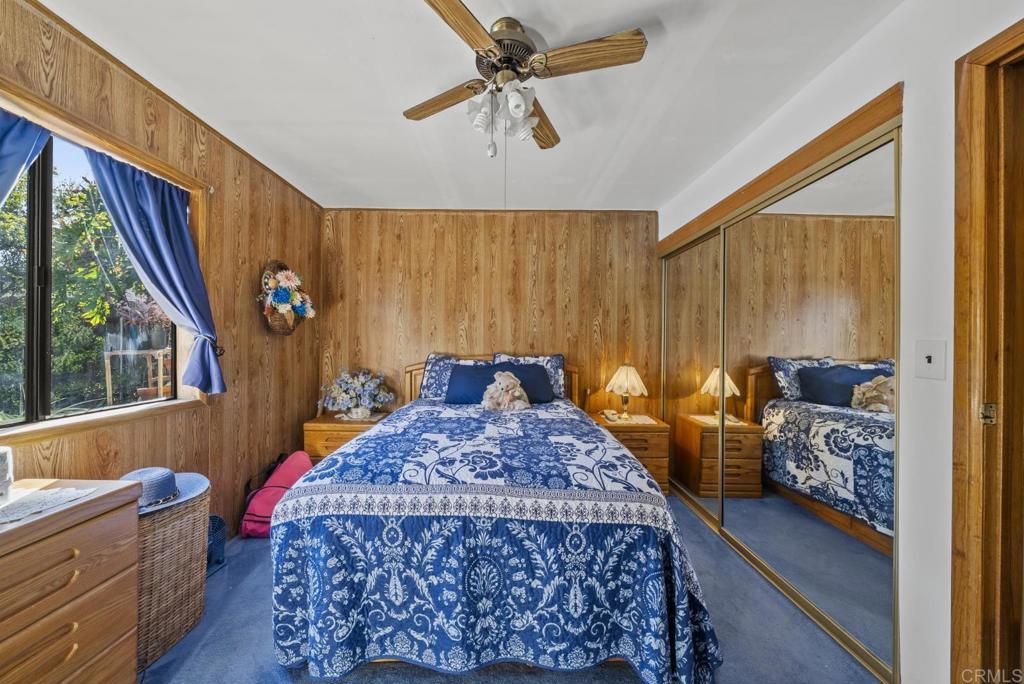
Bedroom with blue patterned bedding, wood-paneled walls, mirrored closet doors, and a ceiling fan.
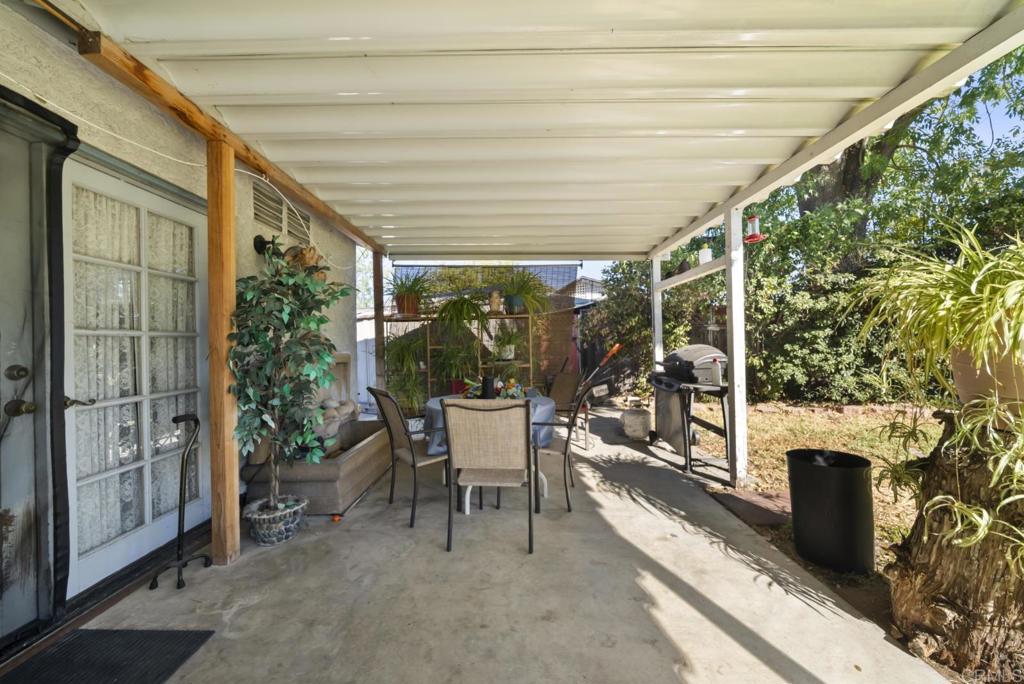
Covered backyard patio with dining table, barbecue grill, and surrounding plants.
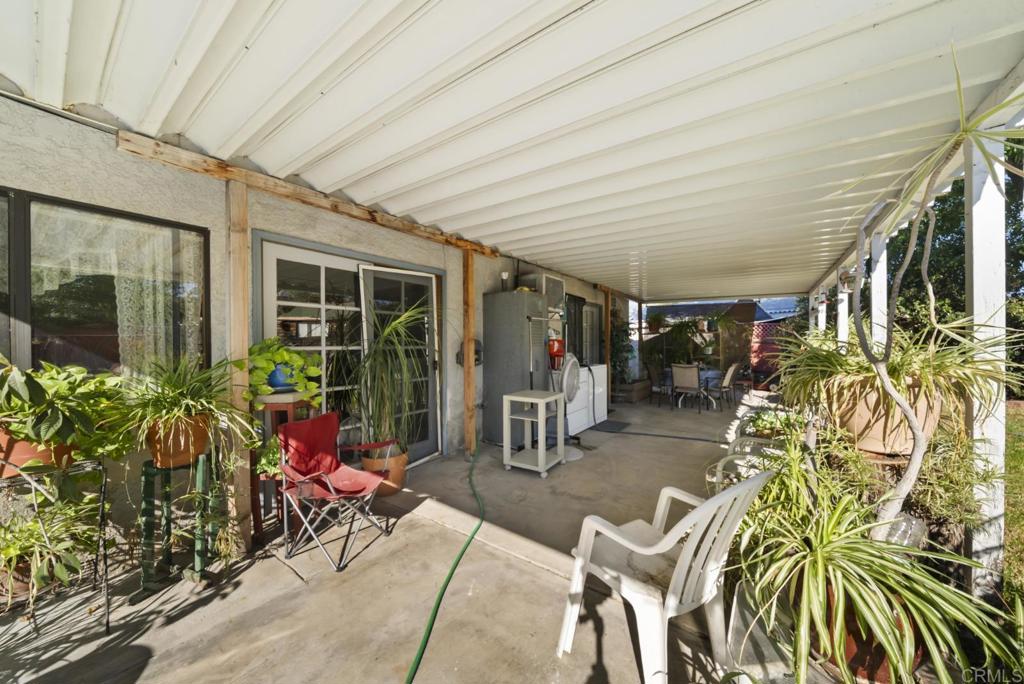
Covered patio with white lounge chairs, potted plants, and sliding glass doors.
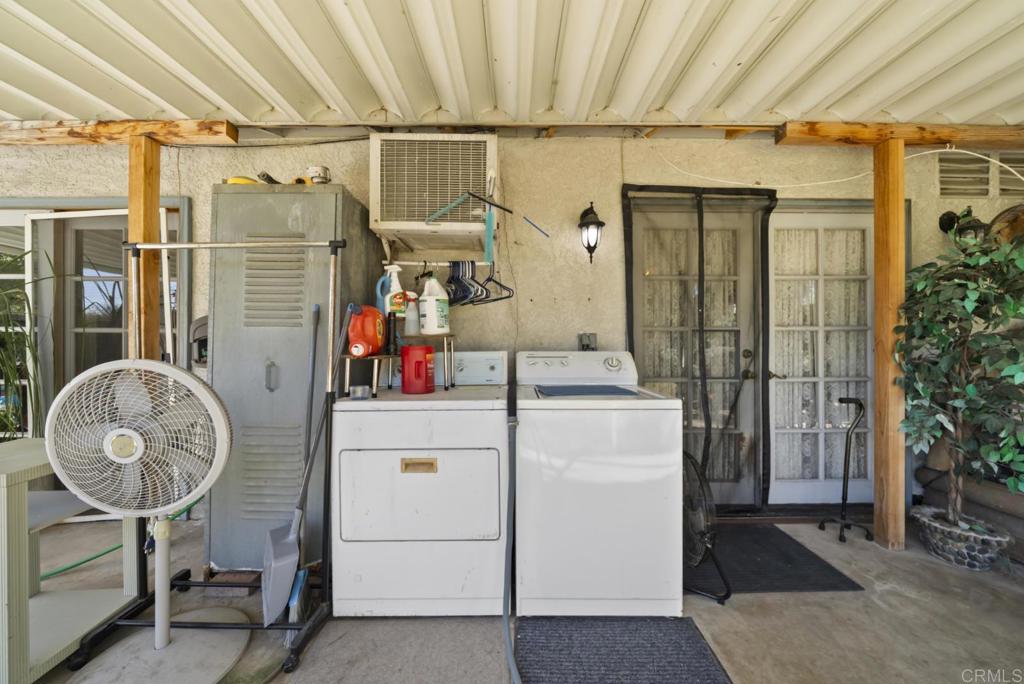
Covered outdoor laundry area with a washer, dryer, and utility cabinet.
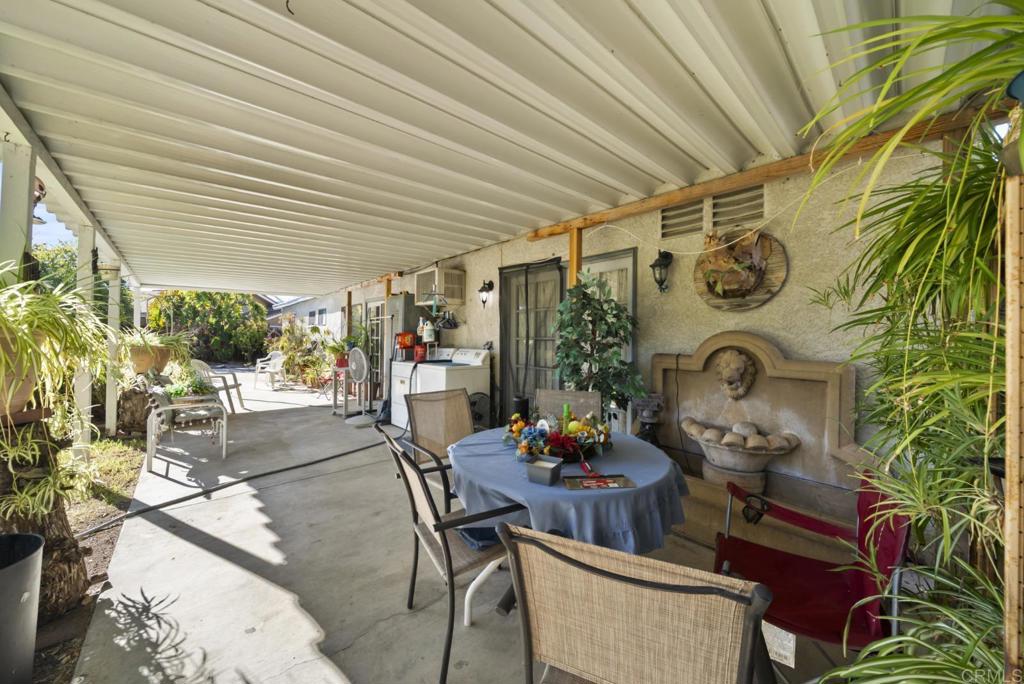
Covered patio with a round dining table, wicker chairs, and a stone fountain.
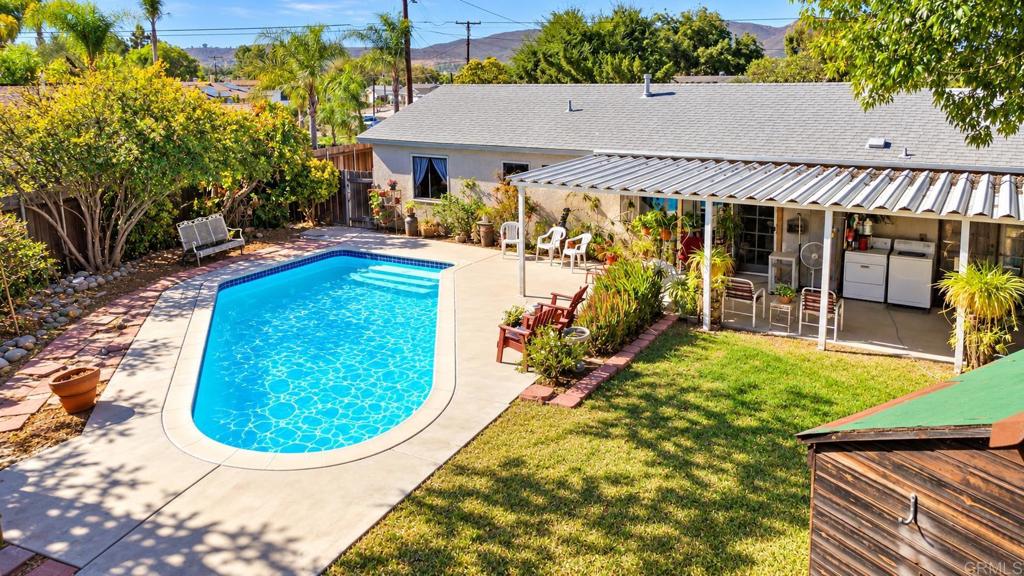
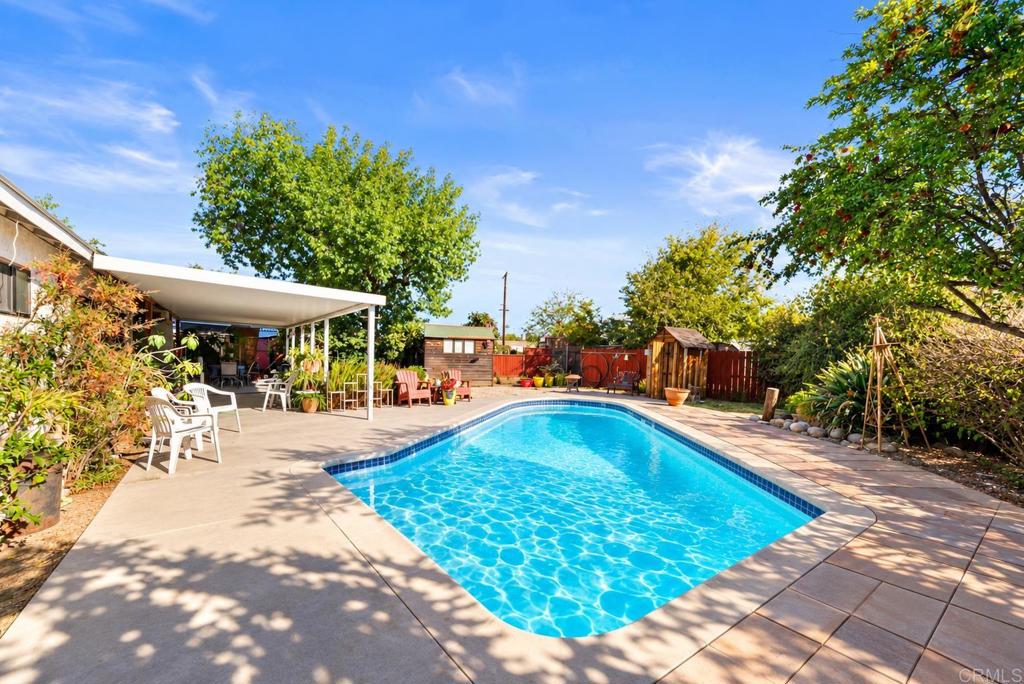
Backyard swimming pool beside a covered patio, lawn, and outdoor seating.
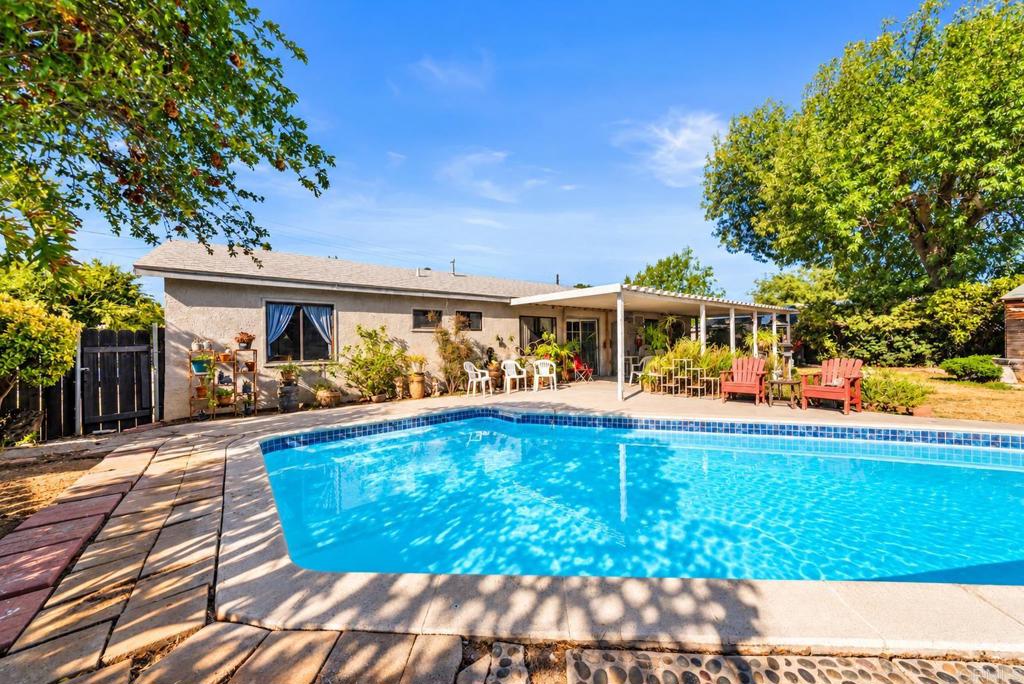
Backyard swimming pool beside a single-story home and covered patio.
Backyard swimming pool beside a shaded patio, with mature trees and a red fence.
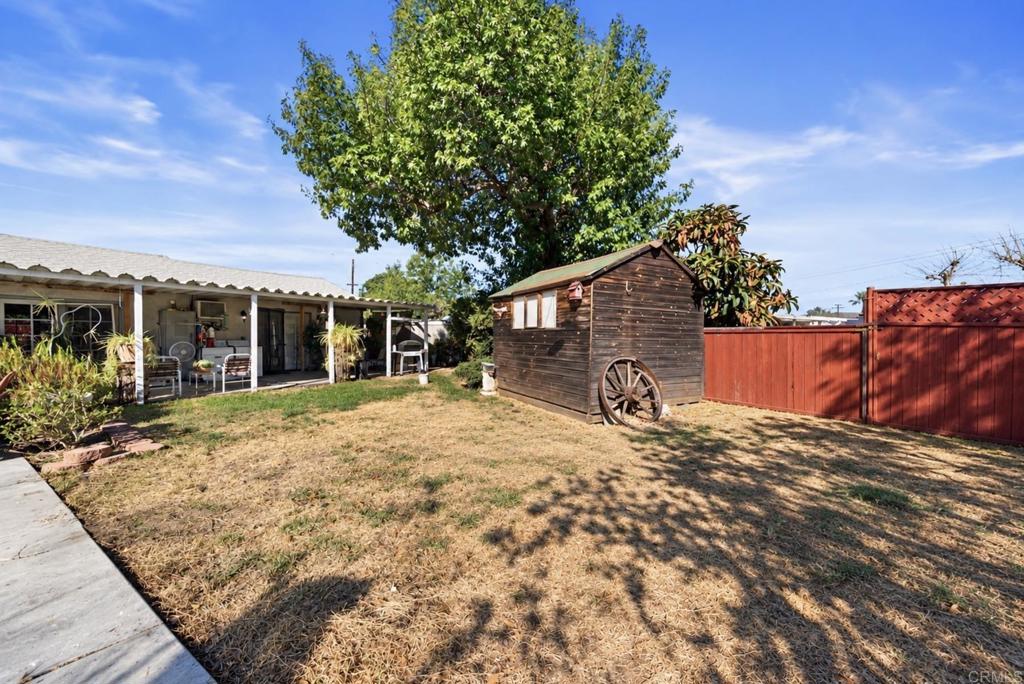
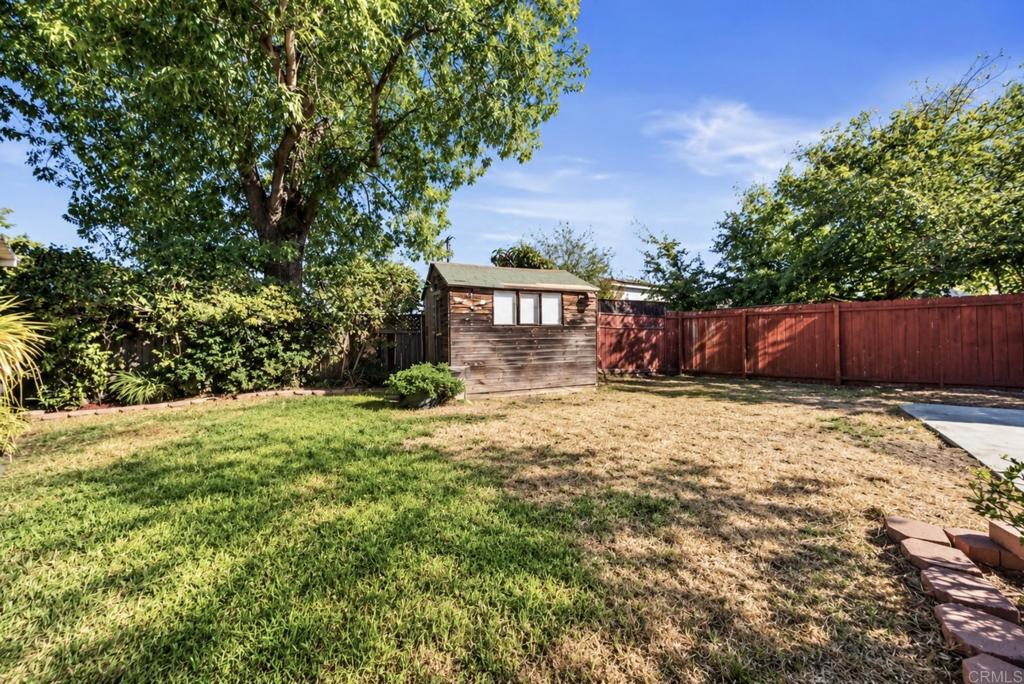
Backyard with a wooden shed, large shade tree, covered patio, and red fence.
Backyard with a wooden shed, red fence, and patchy lawn beneath mature trees.
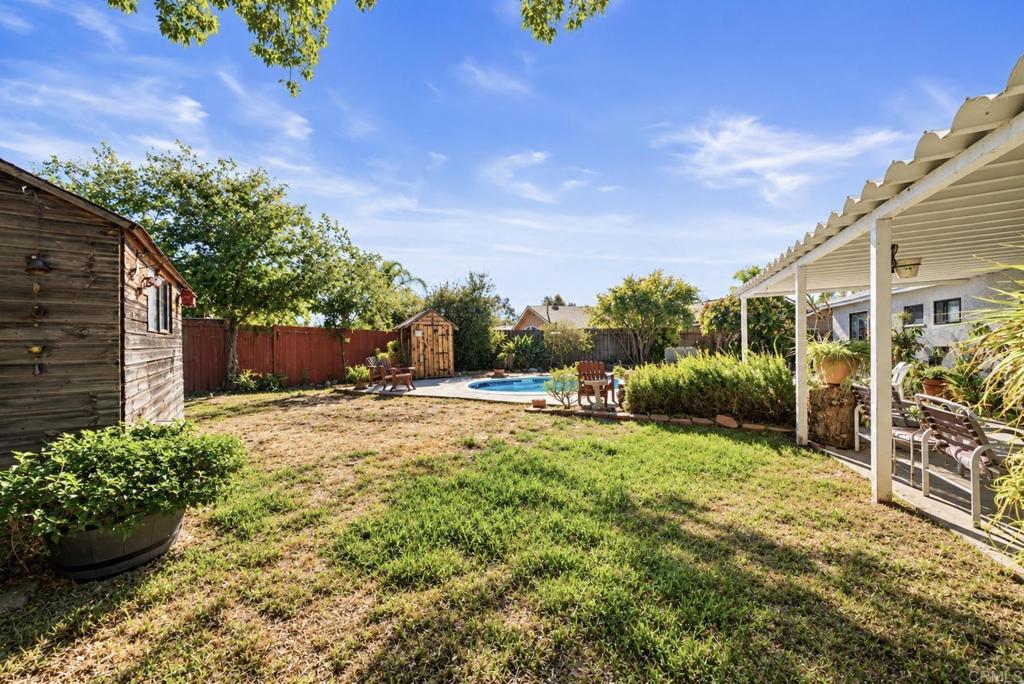
Backyard with a small pool, wooden sheds, lawn, and a covered patio.
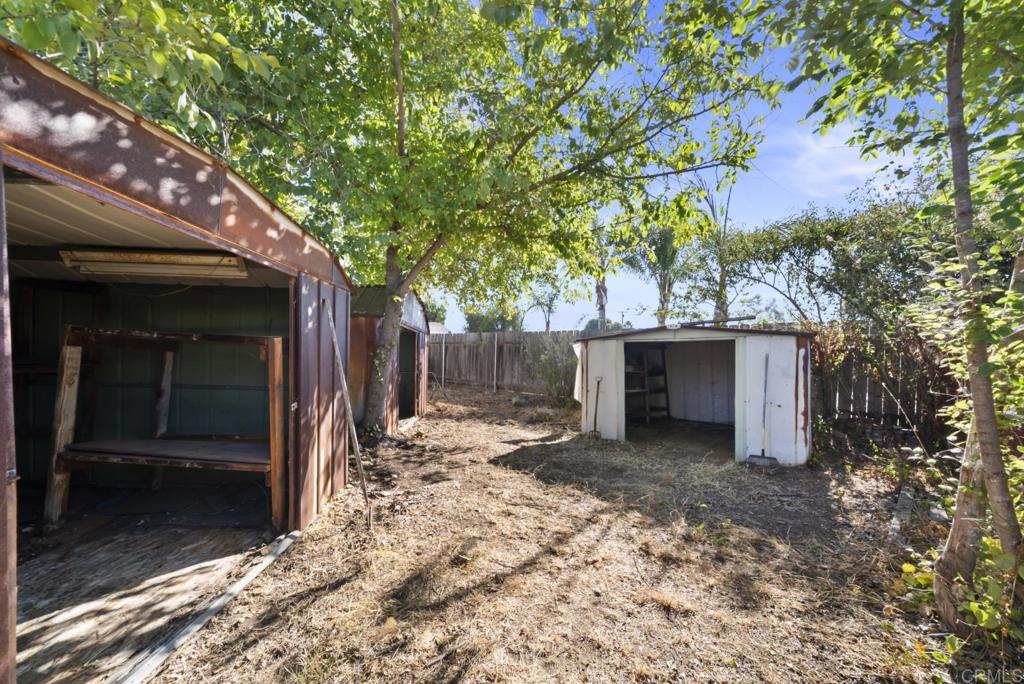
Backyard with two storage sheds beneath leafy trees, enclosed by a wooden fence.
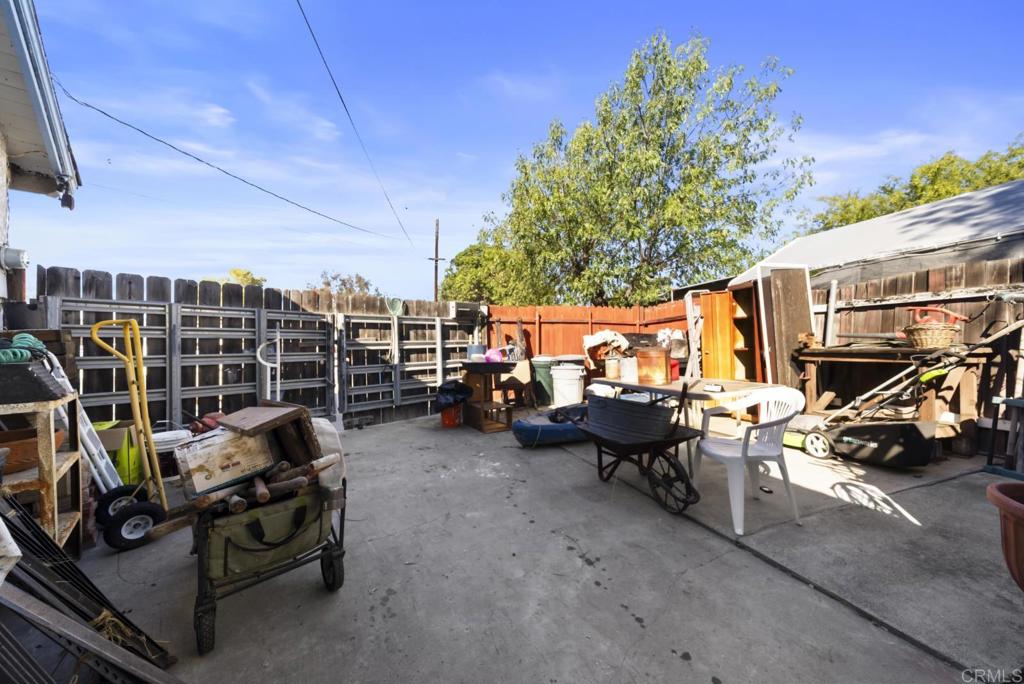
Concrete backyard patio enclosed by fencing, with storage shelves, garden equipment, and a patio table.
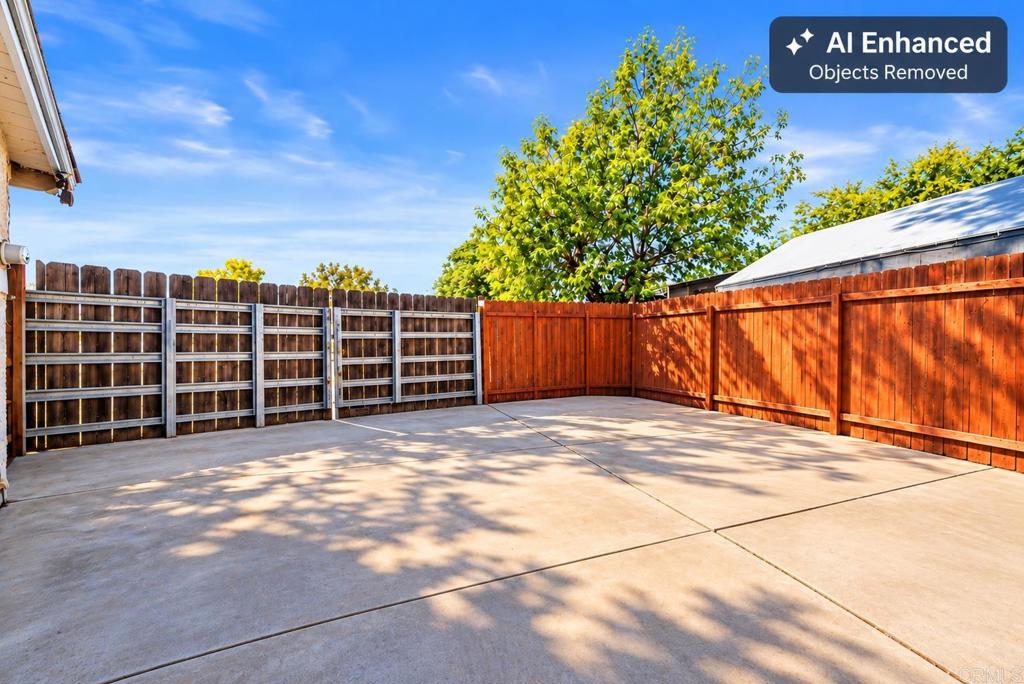
Fenced concrete backyard patio with redwood fencing and a leafy tree.
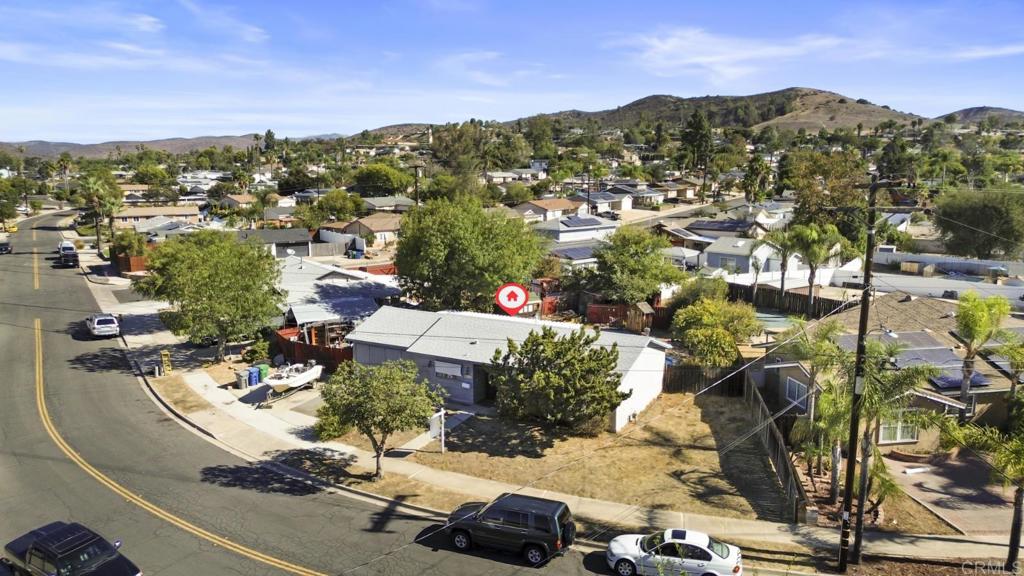
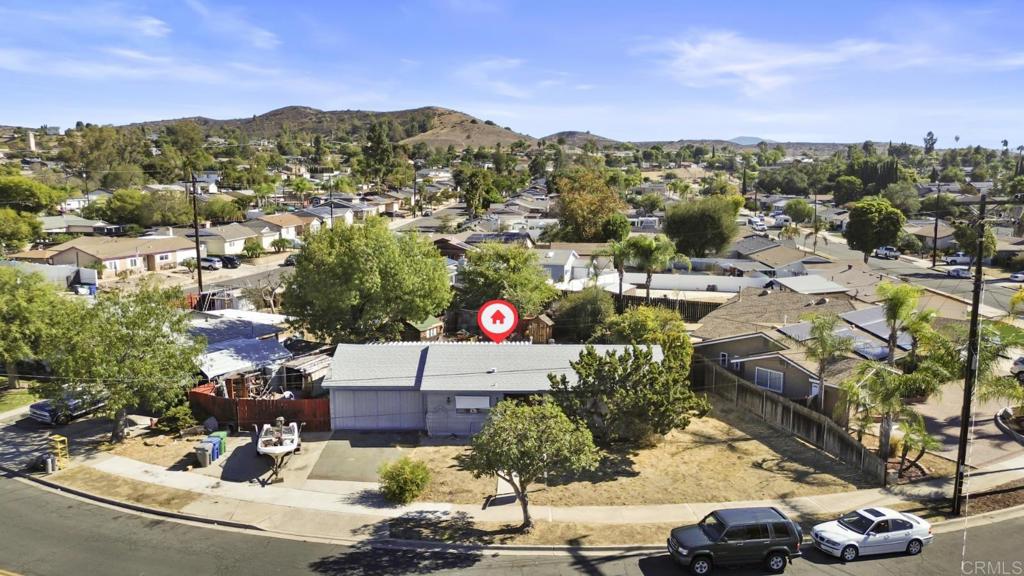
Aerial view of the property and surrounding Santee neighborhood, with hills in the distance.
Aerial view of a single-story home with a fenced yard, neighborhood, and hills beyond.
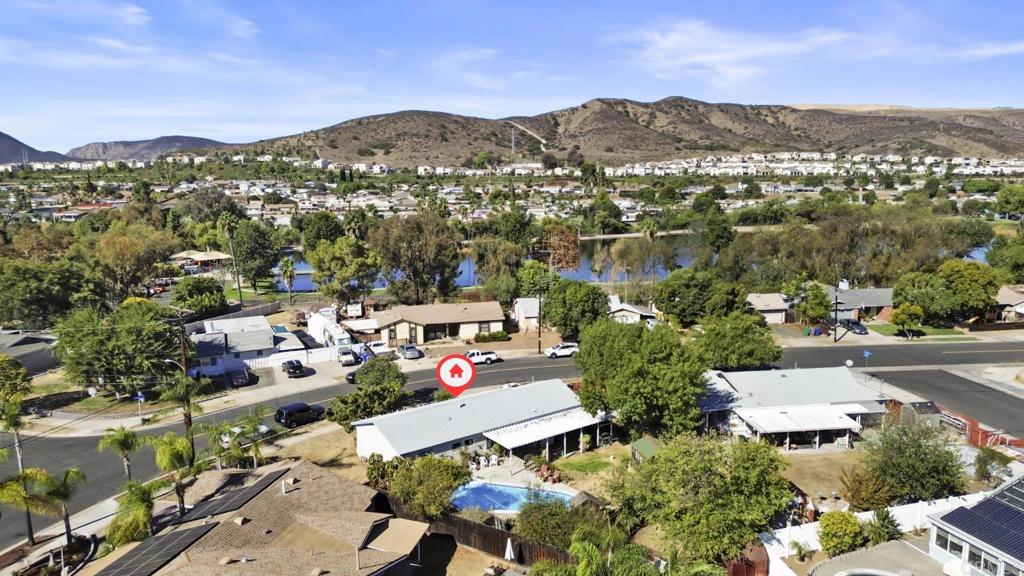
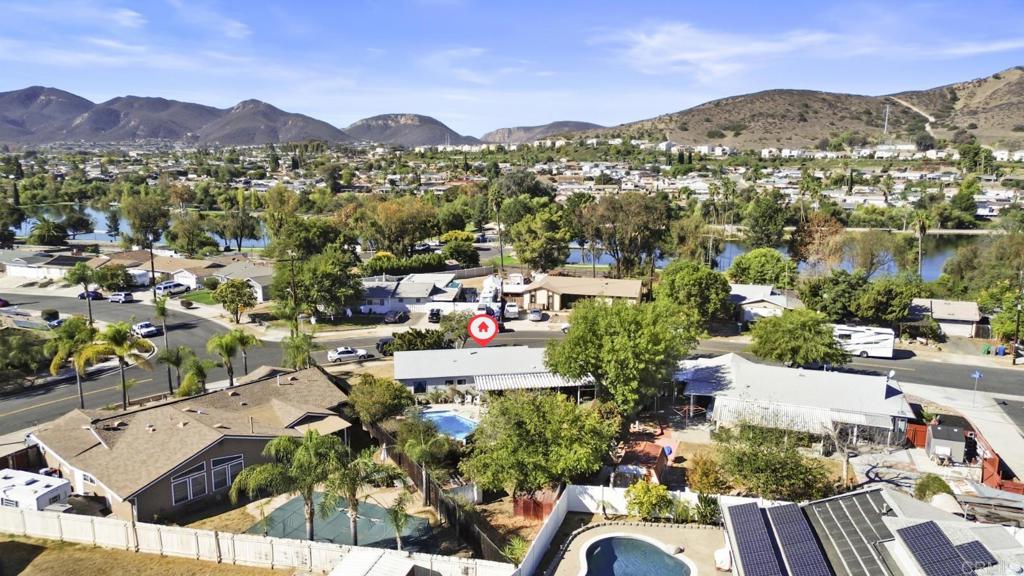
Aerial view of 9733 Settle Road with a backyard pool, nearby water, and surrounding hills.
Aerial view of the home amid neighboring houses, with hills and a waterway in the background.
Aerial view of a lakeside park with a playground, homes, and hills beyond.
Aerial view of a lakeside park with homes, trees, and distant mountains.
Aerial view of a lake and bridge amid a Santee neighborhood, with hills in the distance.
VIEW PHOTOS
Listed by Lili Patch CA DRE# 02003440 with Select Living Realty Group [email protected]
$699,900

9733 Settle Road

3 Beds 2 Baths 1,417 Sq.Ft. 8,712 Sq.Ft.

Description

Great opportunity to create the home of your dreams. Large oversized lot with pool in an amazing neighborhood. Home needs updating, bring your vision. Garage was converted into a family room. There is still plenty of space for vehicles, RV/boat, and toys. Several sheds are on the property for additional storage. Roof was replaced about a year ago. Property being sold as is, NO HOA or Mello Roos. Close to Santee Lakes, great schools, shopping and freeways. Must have appointment to view.

Share Property

Location

9733 Settle Road, Santee, CA 92071

Status

Pending
Lili Patch

Lili Patch

TITLE

Founder

LICENSE

02003440

Property Amenities

Interior
Laundry room Outside
Fireplace None
Total Bedrooms: 3
Full Bathrooms: 2
Other Interior Features All Bedrooms Down, Main Level Primary
Area & Lot
Lot Area 8,712 Sq.Ft.
Living area 1,417 Sq.Ft.
MLS® ID PTP2606021
Year Built 1960
School District Grossmont Union
View Description Mountain(s),Neighborhood
Architecture Styles Patio Home
Type Residential
Status Pending
Exterior
Stories 1
Pool In Ground
Air conditioning Wall/Window Unit(s)
Sewer Public Sewer
Lot Features Back Yard, Front Yard, Garden, Level, Near Park, Near Public Transit, Ranch
Finance
Sales Price $699,900
Single-story home with a boat parked in the driveway beside a red wooden fence.

360 Virtual Tour

Take a tour of this property
Single-story home with a boat parked in the driveway beside a red wooden fence.

Schedule a Showing

We would love to show you our beautiful property. Please select your preferred date and time below. An agent will be in touch shortly to confirm your appointment.

Schedule a Showing

We would love to show you our beautiful property. Please select your preferred date and time below. An agent will be in touch shortly to confirm your appointment.

Thank you for your interest in 9733 Settle Road, Santee, CA 92071. We are reviewing your request and will be in touch shortly!

Mortgage Calculator

Estimate your monthly mortgage payment, including the principal and interest, property taxes, and HOA. Adjust the values to generate a more accurate rate.

All estimates are provided for informational purposes only. Actual amounts may vary.
$0,000 Your Payment 20 15 65
$0,000 Your Payment

Santee

A family-friendly community with a suburban feel, Santee is known for its outdoor recreation, excellent schools, and easy access to both San Diego and the mountains.

Buy. Sell. Succeed.

Select Living Realty Group isn’t just about transactions—it’s about building lifelong relationships. From negotiating the best deal to guiding you through every step, we are always in your corner.