Kitchen with white cabinets, granite counters, stone backsplash, and island opening to a living area.
Covered porch with a white front door, wreath, seating, and potted plants.
Living room with dark leather sofas, a wooden coffee table, and large curtained windows.
Living room with a turquoise accent wall, wood-look floors, and a children's play area.
Furnished living room with a black leather sectional, large television, and turquoise accent wall.
Living room with a black sectional, sheer-curtained windows, hardwood floors, and a wall-mounted television.
Living room with black leather sofas, carved wooden coffee table, and large television.
Living room with a teal accent wall, black leather sofa, and gated play area with toys.
Living room with a long black sectional, wooden coffee table, and sheer curtains across the windows.
Open-plan living room and kitchen with a television, island seating, and stainless-steel appliances.
Open living room and kitchen with a beige sectional, wood-look floors, and a granite breakfast bar.
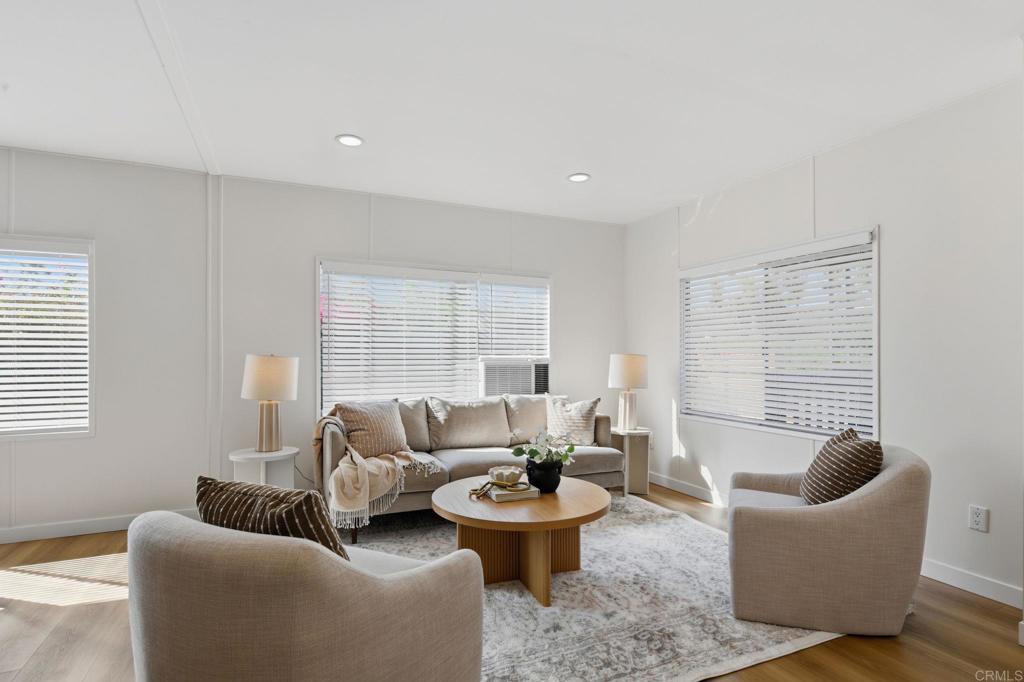
Living room with cream sectional, white TV console, and wood-look flooring.
Furnished living room with a beige sofa, wood-look flooring, and a white built-in display cabinet.
Kitchen with a granite breakfast bar, dark stools, white cabinets, and stainless steel appliances.
Kitchen with white cabinets, stone counters, and stainless steel appliances.
Kitchen with white cabinets, granite counters, stainless refrigerator, and a window above the sink.
Open kitchen with white cabinets, stainless steel appliances, granite counters, and an adjoining living area.
Kitchen with a granite island, dark bar stools, and a glass door opening to greenery.
Laundry room with white washer and dryer, crowded storage shelves, and a wood-look floor passage.
Bathroom with a granite vanity, gray patterned tile backsplash, and large oval mirror.
Hallway with white paneled doors, wood-look flooring, and a gray entry door with a window.
Bedroom with a white bed, mirrored closet doors, and a taupe upholstered chair.
Bedroom with a white quilted bed, dresser and mirror, and crib beside an open bathroom doorway.
Bathroom with a long double-sink vanity, two round mirrors, and marble-look flooring.
Bedroom with a patterned bedspread, white paneled walls, and a desk chair.
Covered patio with potted plants, railing, and sliding glass doors.
Enclosed side patio with a metal gate, potted plants, and a small tree.
Tiled patio beside a beige home, with seating, potted plants, and a small dog.
Beige manufactured home with a broad window awning and landscaped shrubs along the front.
Beige manufactured home with a small front garden and a covered driveway along its side.
Outdoor swimming pool beside a clubhouse, with lounge chairs and palm trees.
Fenced community pool beside a beige pool building, with tall palm trees in the background.
Beige manufactured home with a wide front window, extended awning, entry steps, and landscaped beds.
VIEW PHOTOS
Bought with Lili Patch with RE/MAX Hometown, Realtors and Listed by Alex Ortega CA DRE# 01321114 with Big Block Realty, Inc [email protected]
$240,000

3131 Valley Rd 68

2 Beds 2 Baths 1,440 Sq.Ft.

Description

Discover this beautifully maintained 2-bedroom, 2-bath manufactured home, perfectly situated near Freeways 54 and 805 for easy commuting. Step inside to a spacious living room that seamlessly flows into an additional family room, offering ample space for relaxation or entertaining. The home boasts granite countertops in the kitchen, adding a touch of elegance, and has been recently painted, providing a fresh and inviting atmosphere. The upgraded master bath enhances the luxurious feel of the home, making it a true retreat. Enjoy the convenience of a 2-car carport and take advantage of the community pool, perfect for those warm California days. With its ideal location and thoughtful upgrades, this home is a must-see!

Share Property

Location

3131 Valley Rd 68, National City, CA 91950

Status

Sold

Date Sold

December 18, 2024
Lili Patch

Lili Patch

TITLE

Founder

LICENSE

02003440

Property Amenities

Interior
Laundry room Laundry Closet
Total Bedrooms: 2
Full Bathrooms: 2
Area & Lot
Living area 1,440 Sq.Ft.
MLS® ID PTP2405148
Year Built 1972
School District Sweetwater Union
View Description Neighborhood
Type Manufactured-Mobile
Status Sold
Exterior
Stories 1
Pool Community
Air conditioning None
Lot Features 0-1 Unit/Acre
Finance
Sales Price $240,000
Covered porch with a white front door, wreath, seating, and potted plants.

360 Virtual Tour

Take a tour of this property

Buy. Sell. Succeed.

Select Living Realty Group isn’t just about transactions—it’s about building lifelong relationships. From negotiating the best deal to guiding you through every step, we are always in your corner.