Two-story home overlooking a curved backyard pool, with hills visible at dusk.
Two-story stucco home with a wide garage, palm trees, driveway, and front lawn.
Two-story stucco house with a double garage, broad driveway, and palm trees at dusk.
Two-story house with a wide driveway, palm trees, landscaped lawn, and a rocky hillside behind it.
Home entrance with a lit recessed doorway, brick-edged walkway, and landscaped flower beds.
Furnished living room with gray sofas, a glass coffee table, and large windows overlooking trees.
Staged living room with gray sofas, a glass coffee table, and large windows overlooking greenery.
Bright living room with a gray sectional, glass coffee table, and open staircase.
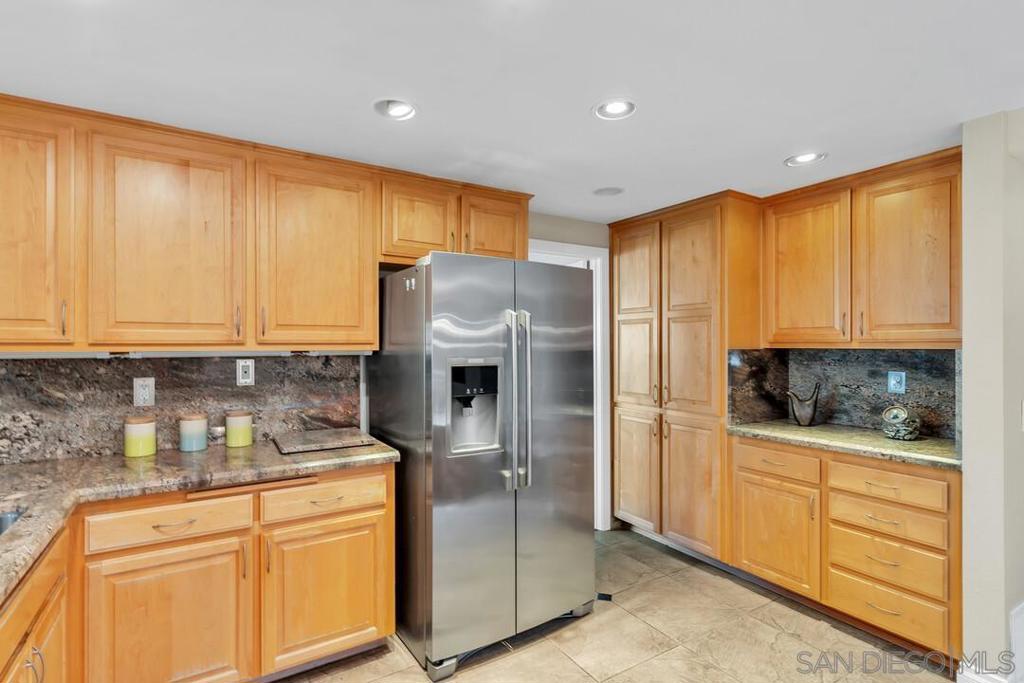
Kitchen with honey-colored cabinets, granite counters, and stainless steel appliances.
Kitchen with honey-colored cabinets, granite counters, and a stainless steel side-by-side refrigerator.
Kitchen with wood cabinets, granite counters, stainless steel appliances, and an open dining area.
Kitchen with wood cabinets, granite counters, stainless steel appliances, and a view of the backyard pool.
Dining room with blue tufted chairs and a glass-top table beside a pool table.
Arched living room fireplace with a lit fire, decorative screen, and tiled hearth.
Dining room with a set table, dark upholstered chairs, and an open kitchen with wood cabinets.
Staged bedroom with a white bed, tufted gray headboard, and corner windows overlooking a patio.
Bedroom with a white bed, paneled closet doors, ceiling fan, and floral wall art.
Bathroom with a granite vanity, wood cabinetry, large mirror, and wall art.
Laundry room with stacked white washer and dryer beside a window overlooking a wooden fence.
Game room with a green-felt pool table, gray sofa, and vaulted white ceiling.
Living room with a gray sofa, large area rug, and high ceiling with exposed white beams.
Open-plan game room with a pool table, white-beamed ceiling, and adjoining wood kitchen.
Game room with a green-felt billiards table, ceiling fan, and sliding glass doors.
Kitchen nook with wood cabinets and granite counter beside sliding glass doors to a covered deck.
Covered patio with plank flooring, large windows, and an opening onto a garden deck.
Backyard deck with a patio dining set beneath a striped umbrella, beside a wooden privacy fence.
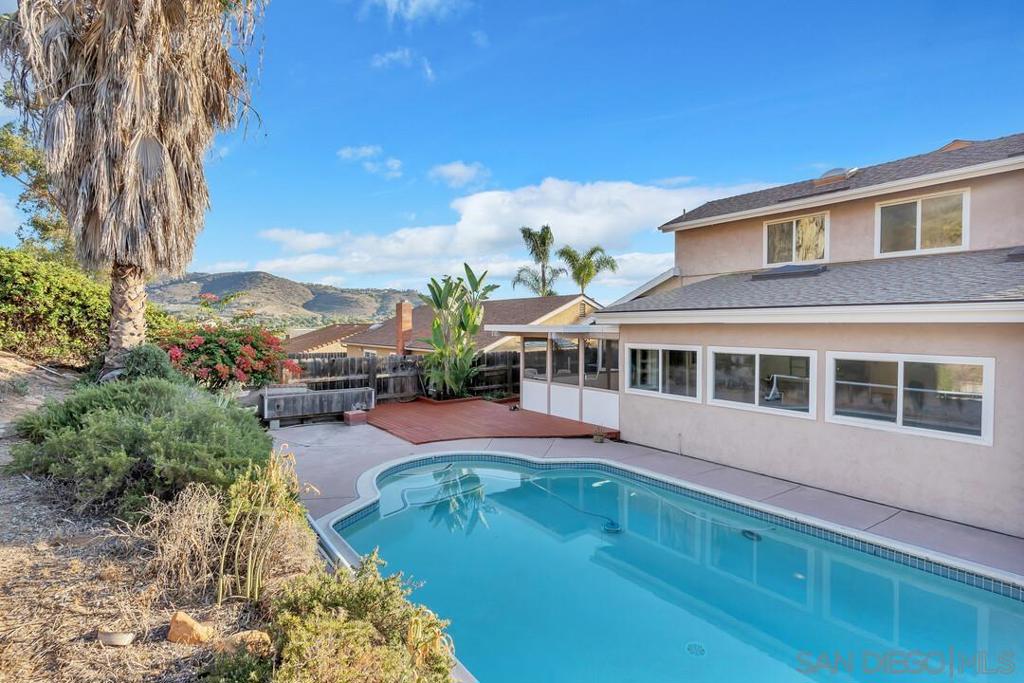
Backyard pool with a wide concrete deck and a dry, landscaped hillside behind it.
Backyard pool and concrete patio bordered by a dry hillside and palm trees.
Concrete side yard beside a stucco house, bordered by brick, wooden fencing, and palm trees.
Backyard swimming pool beside a two-story home, with tropical landscaping and hills in the distance.
Bathroom with a glass-enclosed tile shower, granite vanity, oval sink, and large gold-framed mirror.
Empty bedroom with beige carpet, a window with vertical blinds, and a white ceiling fan.
Vacant bedroom with beige carpet, a ceiling fan, and an open closet.
Empty room with patterned beige carpet, a floating shelf, and a window overlooking palm fronds.
Empty bedroom with beige carpet and an open closet, lit by sunlight through a window.
Staged bedroom with white bedding, a gray tufted headboard, and a window overlooking a hillside.
Furnished bedroom with a gray upholstered bed, ceiling fan, and open doorway to an ensuite bathroom.
Spacious carpeted bedroom with a blue loveseat, two windows, and a ceiling fan.
Staged bedroom with a large bed, gray tufted headboard, and abstract artwork above it.
Bathroom with a white double-sink vanity, dark granite countertop, framed mirrors, and tan tile flooring.
Bathroom with a white tub and tiled surround, muted green curtain, high window, and framed shell artwork.
Bathroom with a double-sink vanity, patterned countertop, and bathtub with a green curtain.
Walk-in closet with white built-in drawers, shelving, wire baskets, and beige carpet.
Walk-in closet with white built-in shelving, drawers, wire baskets, and hanging rods.
Garage with checkerboard flooring, white storage cabinets, a workbench, and an electric vehicle charger.
Two-story home overlooking a backyard pool and redwood deck at dusk.
Backyard swimming pool beside a concrete patio, privacy fence, and sloping hillside at dusk.
Two-story home with a broad driveway, landscaped lawn, and palm trees at dusk.
Aerial view of a home with a backyard pool and solar panels, outlined in red.
Aerial view of a home marked by a pin, with dry hills and mountains beyond the neighborhood.
Aerial view of a Santee neighborhood, with a river, distant mountains, and map pins marking a home and school.
Aerial view of a Santee neighborhood beside a dry hillside, with green fields and distant mountains.
VIEW PHOTOS
$999,900

9651 Ramsgate Way

4 Beds 3 Baths 2,368 Sq.Ft. 9,962 Sq.Ft.

Description

Beautiful 4bd, 3ba home with many sought after features, making this the home you have been waiting for. Completely updated inside with a 1st floor bedroom, fresh paint, and new flooring. The kitchen is a delight with open floor plan, granite countertops, stainless steel appliances, and bar facing the dining room with cozy fireplace for entertaining. Large master suite has huge walk in closet. Captivating views from inside and outside, and the tranquility of nature with no one behind you. Screened in patio, 2 yr old HVAC, paid solar system, whole house fan and an EV car charging unit in the garage. RV/Boat parking on the side. Steps away from Hillcreek & Walker Trail. This home offers the perfect balance between comfort, convenience, and tranquility. Beautiful 4bd, 3ba home with so many sought after features, making this the home you have been waiting for. Completely updated inside with a 1st floor bedroom, fresh paint, and new flooring. The kitchen is a delight with open floor plan, granite countertops, stainless steel appliances, and bar facing the dining room with cozy fireplace for entertaining. Large master suite has huge walk in closet. Captivating views from inside and outside, and the tranquility of nature with no one behind you. Screened in patio, 2 yr old HVAC, paid solar system, whole house fan and an EV car charging unit in the garage. RV/Boat parking on the side. Steps away from Hillcreek & Walker Trail. This home offers the perfect balance between comfort, convenience, and tranquility.

Share Property

Location

9651 Ramsgate Way, Santee, CA 92071

Status

Sold

Date Sold

December 27, 2023
Lili Patch

Lili Patch

TITLE

Founder

LICENSE

02003440

Property Amenities

Interior
Laundry room Electric Dryer Hookup, Gas Dryer Hookup, Inside
Fireplace Dining Room, Gas
Appliances Dishwasher, ENERGY STAR Qualified Appliances, Gas Range, Microwave, Refrigerator
Flooring Carpet, Laminate, Tile
Total Bedrooms: 4
Half Bathrooms: 1
Full Bathrooms: 2
Other Interior Features Open Floorplan, Bedroom on Main Level, Walk-In Closet(s)
Area & Lot
Lot Area 9,962 Sq.Ft.
Living area 2,368 Sq.Ft.
MLS® ID 230023278SD
Year Built 1981
View Description Mountain(s),Panoramic
Type Residential
Status Sold
Date Sold December 27, 2023
Exterior
Stories 2
Pool In Ground, Pool Cover, Private, Waterfall
Air conditioning Central Air, High Efficiency, Whole House Fan
Heat type Forced Air, Fireplace(s), Natural Gas
Water Source Public
Garage Space 2.0
Security Features Prewired, Security Lights
Parking Boat, Concrete, Direct Access, Driveway, Garage, Garage Door Opener, Private
Lot Features Sprinkler System
Roof Asphalt
Utilities Cable Available
Finance
Sales Price $999,900

Buy. Sell. Succeed.

Select Living Realty Group isn’t just about transactions—it’s about building lifelong relationships. From negotiating the best deal to guiding you through every step, we are always in your corner.