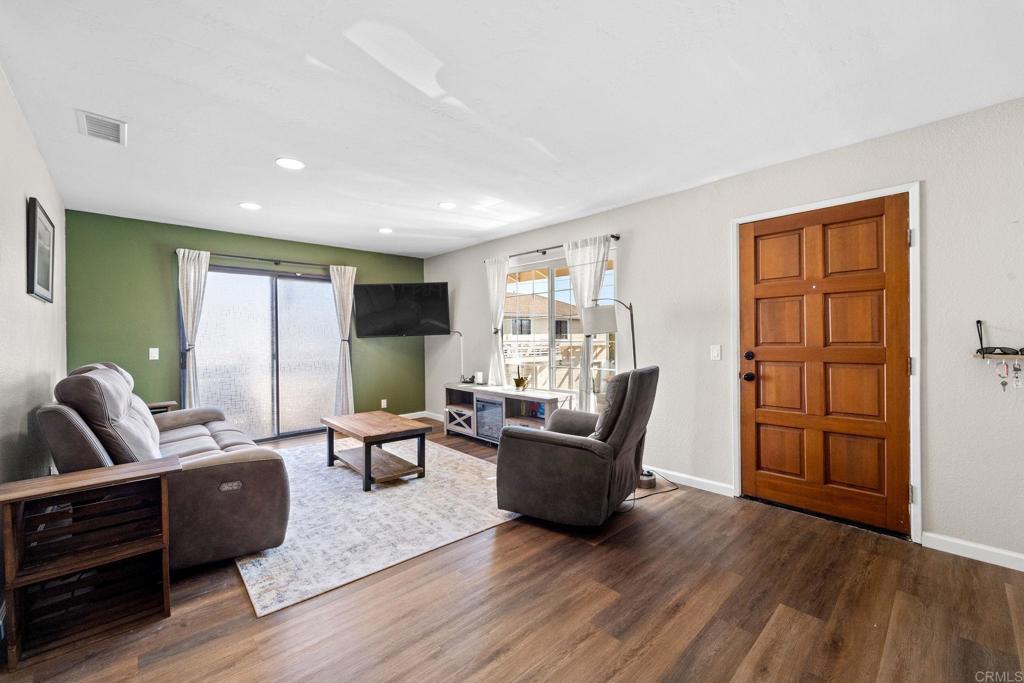
Living room with brown seating, a wall-mounted TV, and sliding glass doors.
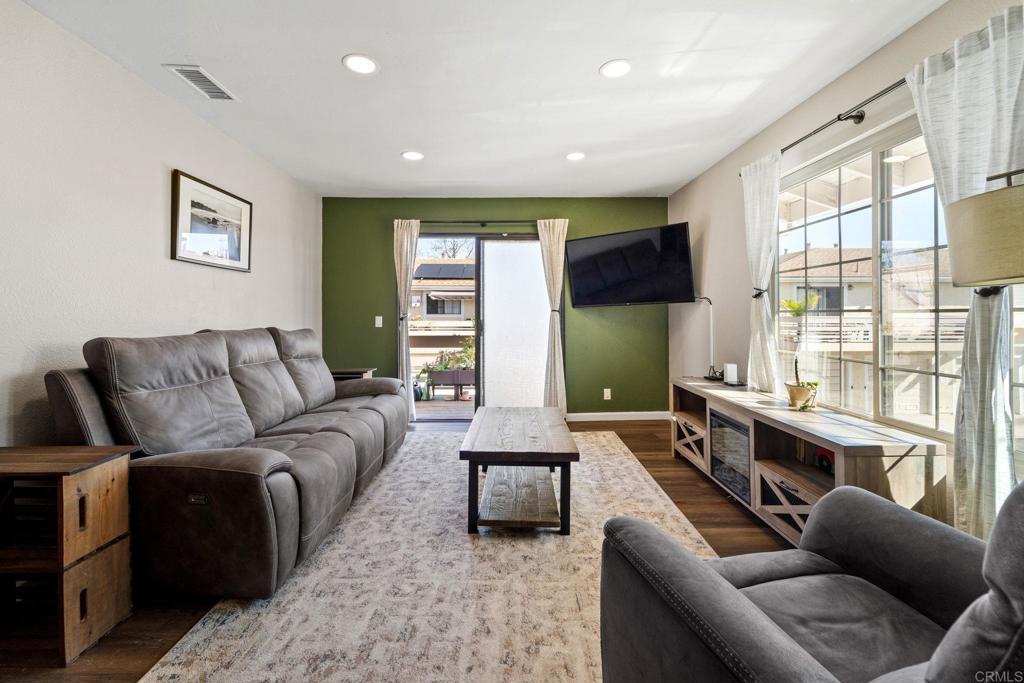
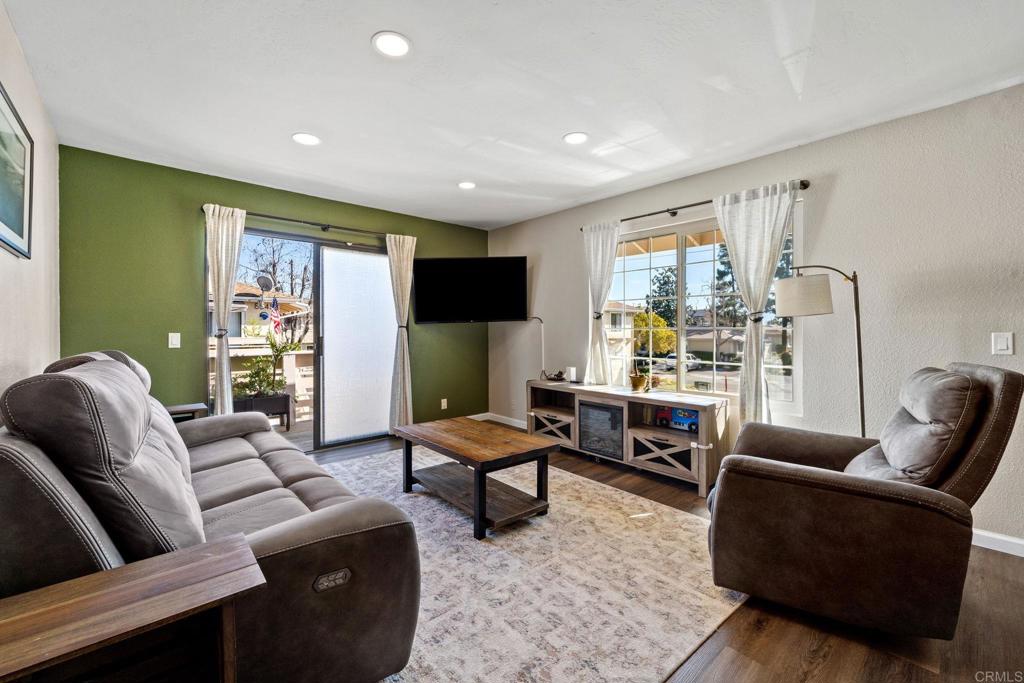
Living room with gray seating, an olive-green accent wall, and large sunlit windows.
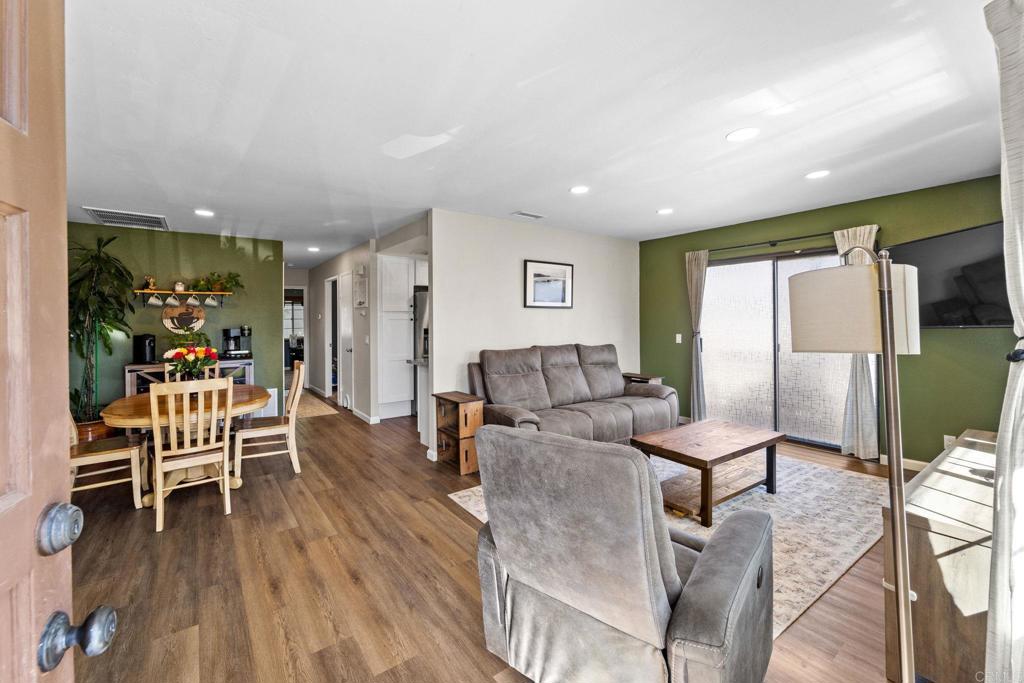
Open-plan living and dining area with green walls, gray seating, wood-look floors, and a sliding glass door.
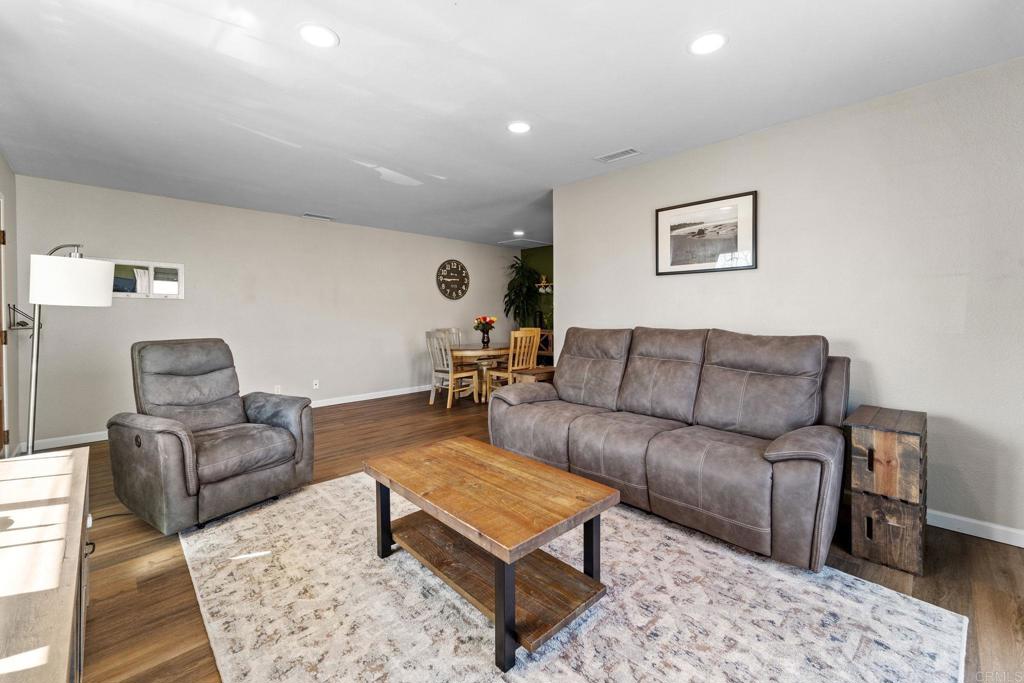
Living room with gray sofa and armchair, wood coffee table, patterned rug, and dining nook.
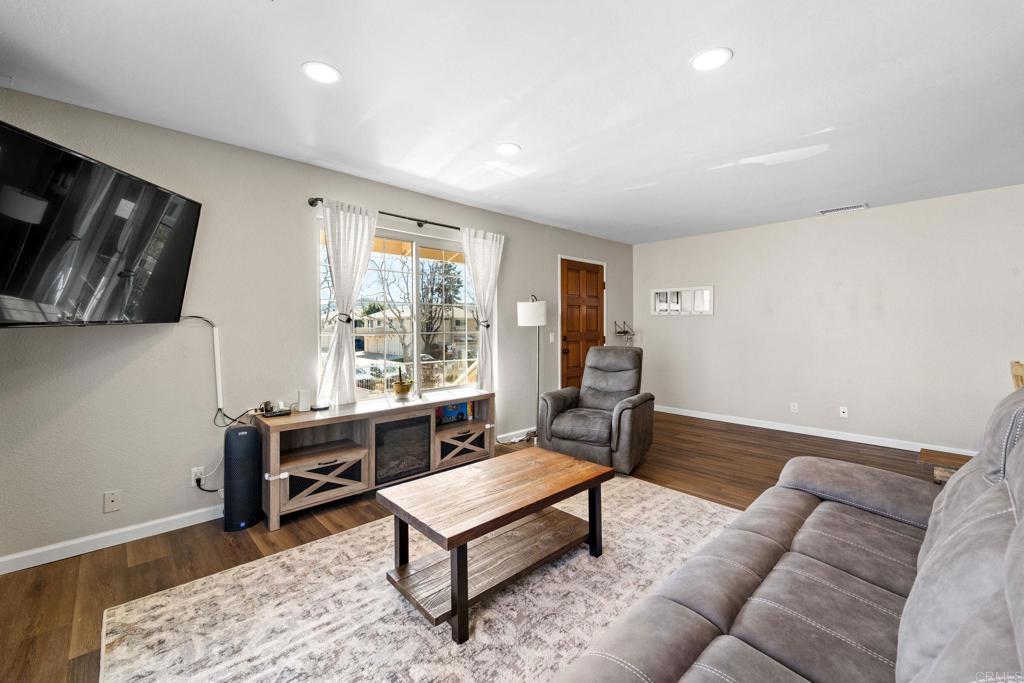
Living room with gray seating, a wood coffee table, patterned rug, and large curtained window.
Living room with gray seating, a green accent wall, and large neighborhood-facing windows.
Dining area with a round wooden table and flowers beside an open kitchen.
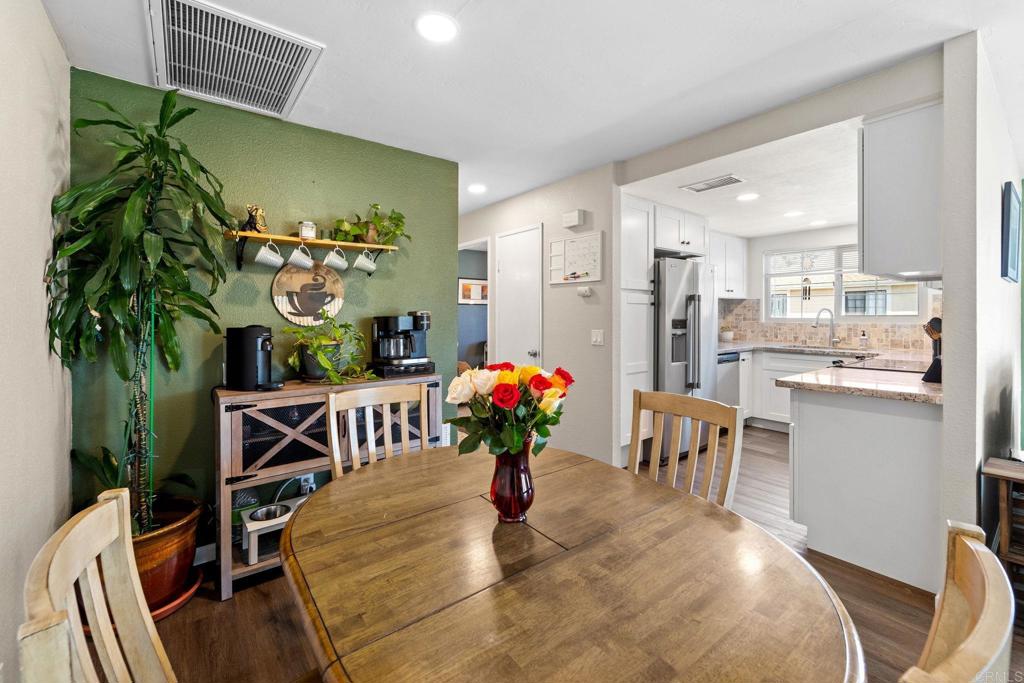
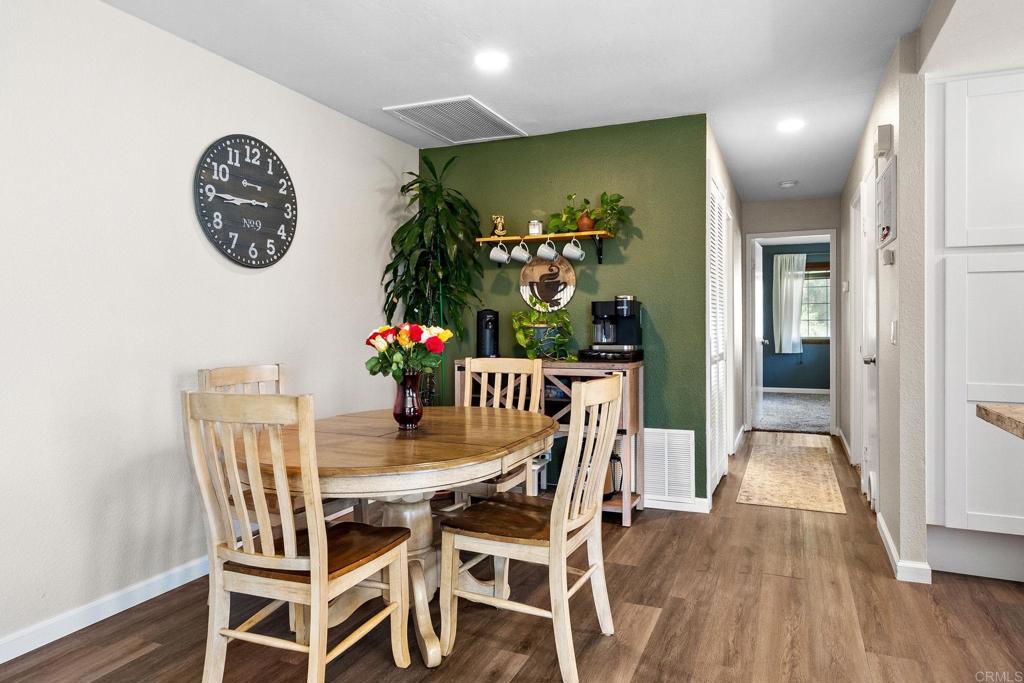
Dining area with a round wooden table, green accent wall, and hallway beyond.
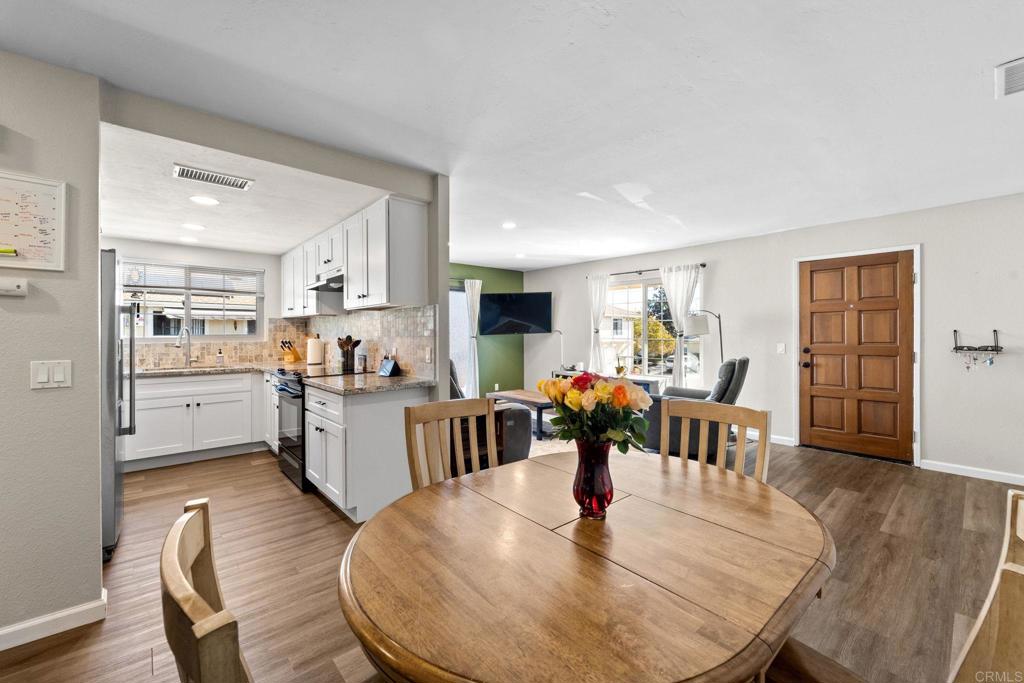
Open kitchen and dining area with white cabinets and a round wooden table with flowers.
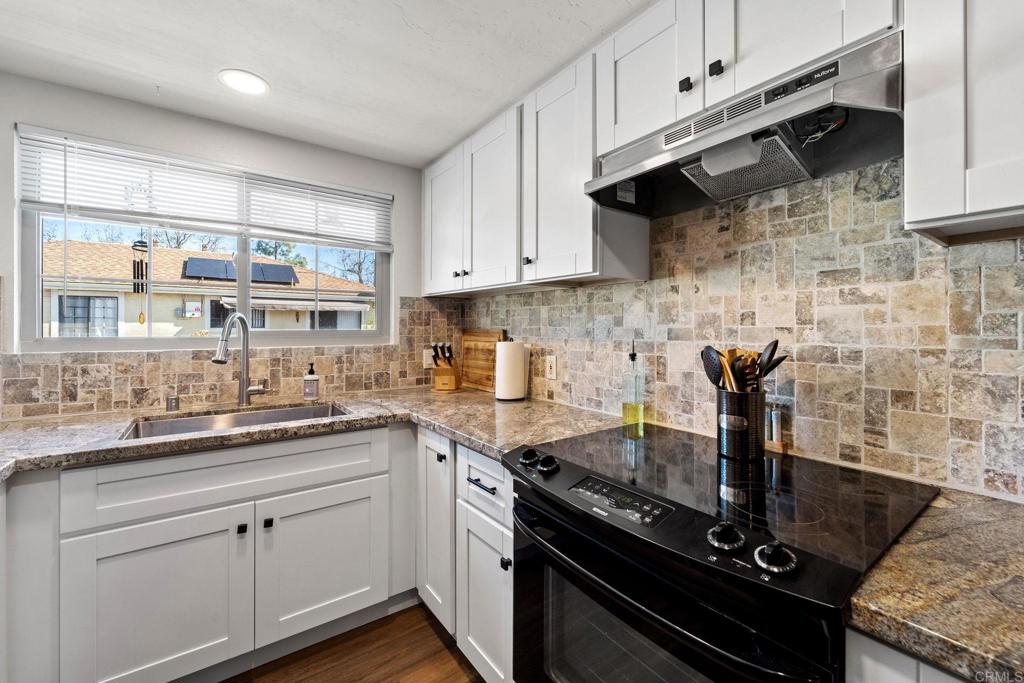
Kitchen with white cabinets, granite counters, stone backsplash, and a window above the sink.
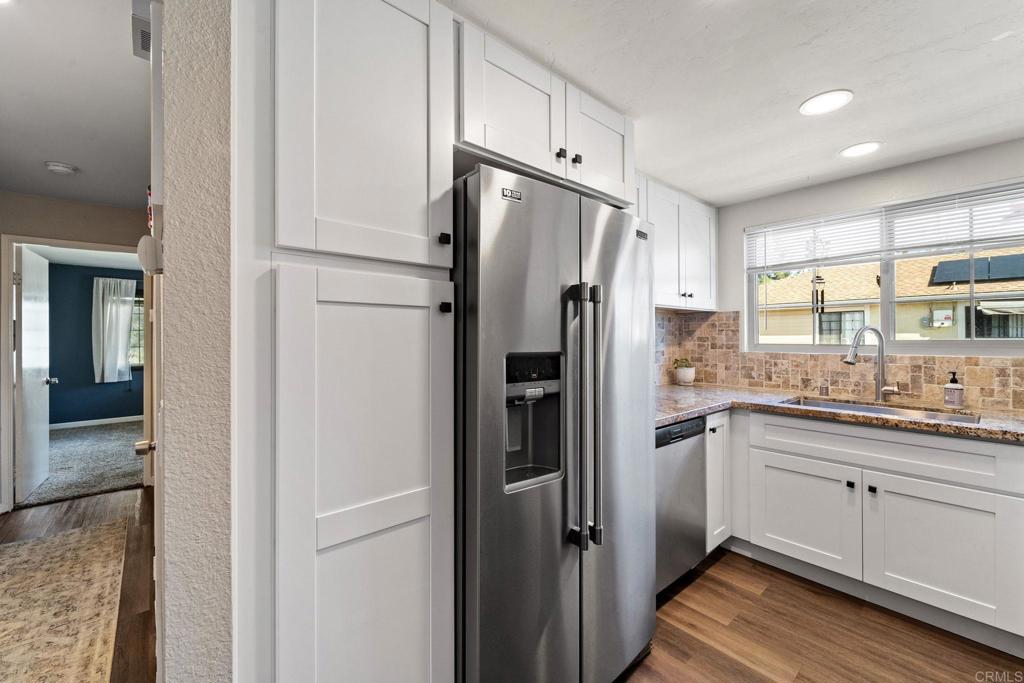
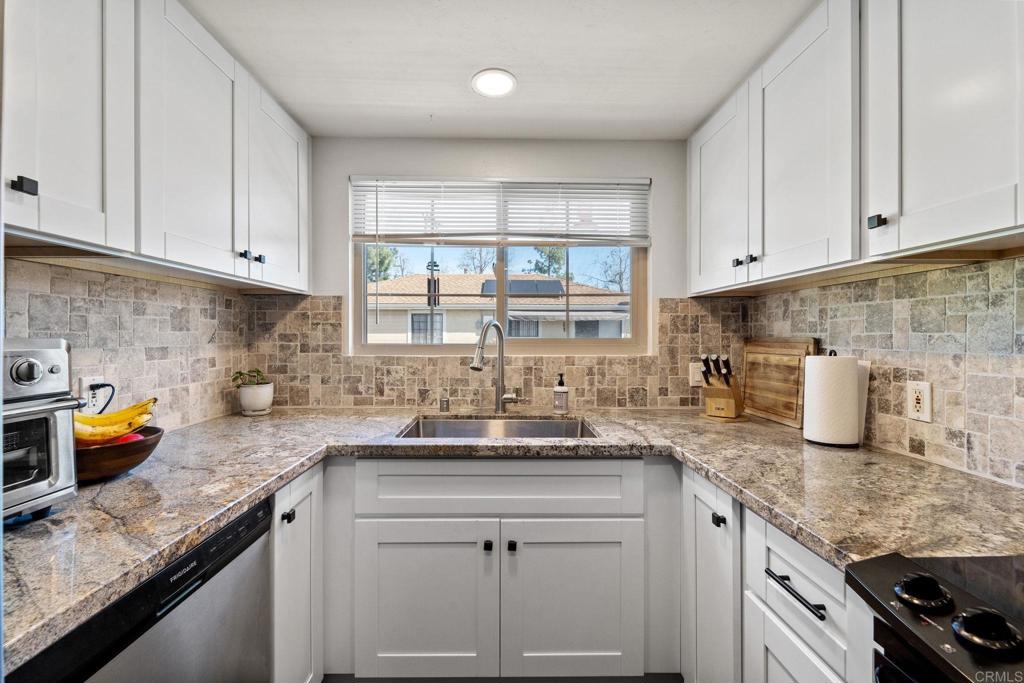
Kitchen with white cabinets, stainless steel refrigerator, stone backsplash, and a window above the sink.
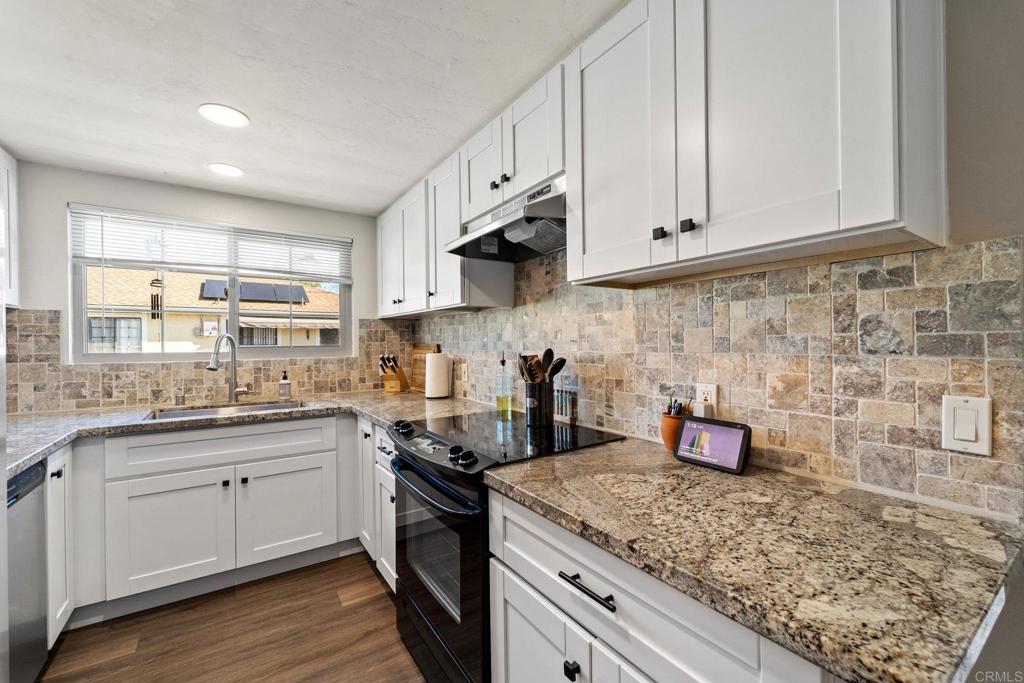
Kitchen with white cabinets, stone tile backsplash, black cooktop, and sink beneath a wide window.
Kitchen with granite counters, stone-tile backsplash, white cabinets, and a sink beneath a window.
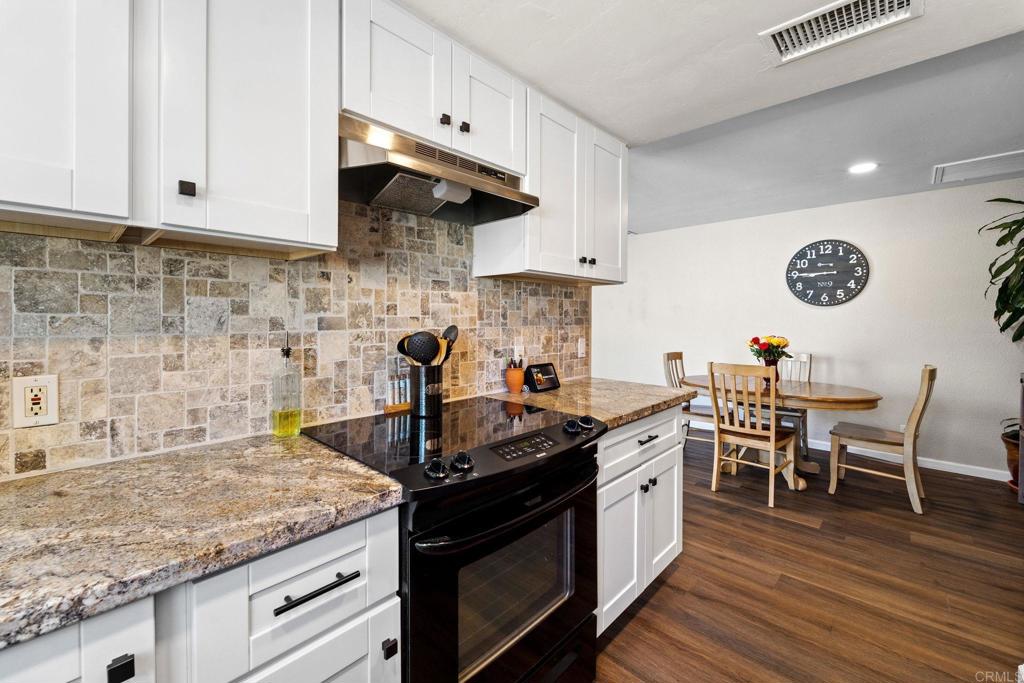
Kitchen with white cabinets, granite counters, stone backsplash, and black range beside a dining area.
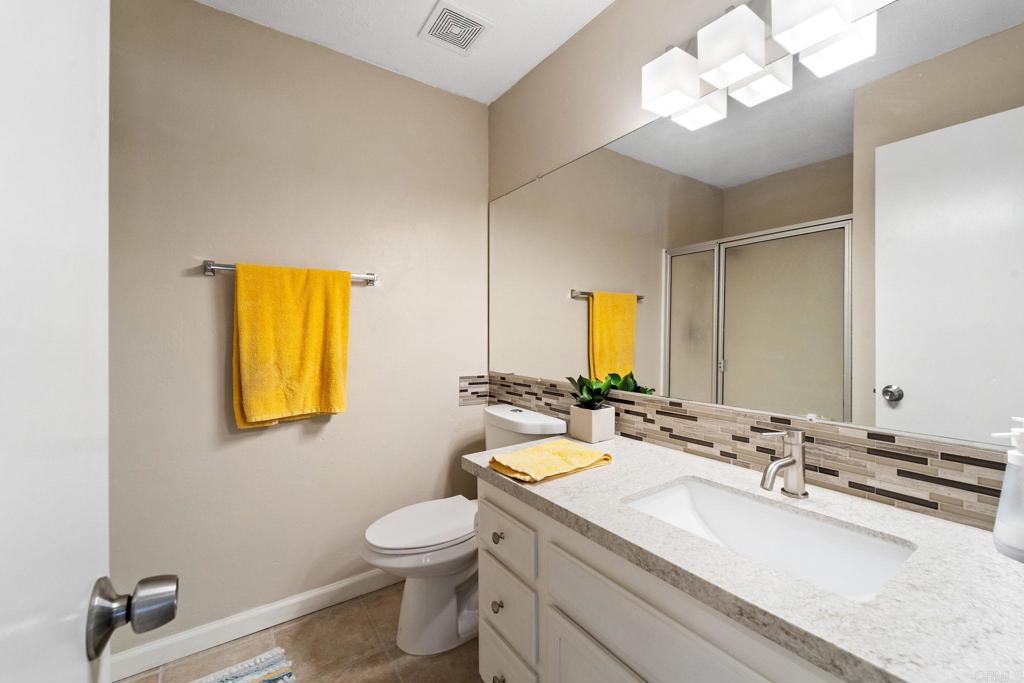
Bathroom with a long white vanity and mirror, glass shower, toilet, and bright yellow towels.
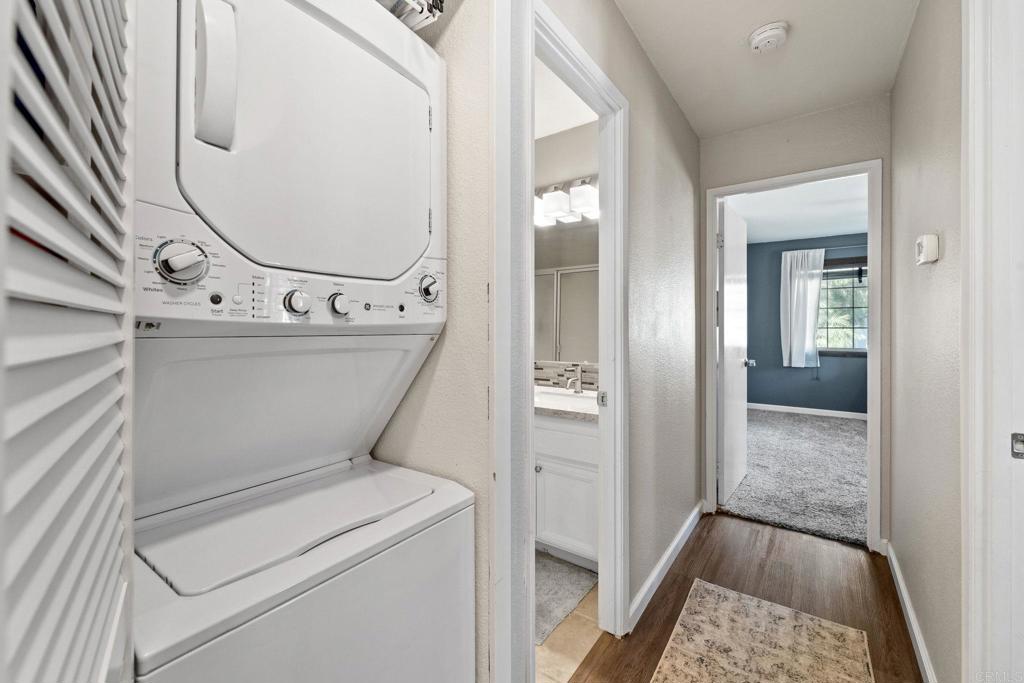
Hallway laundry closet with stacked washer and dryer, leading to a bathroom and blue bedroom.
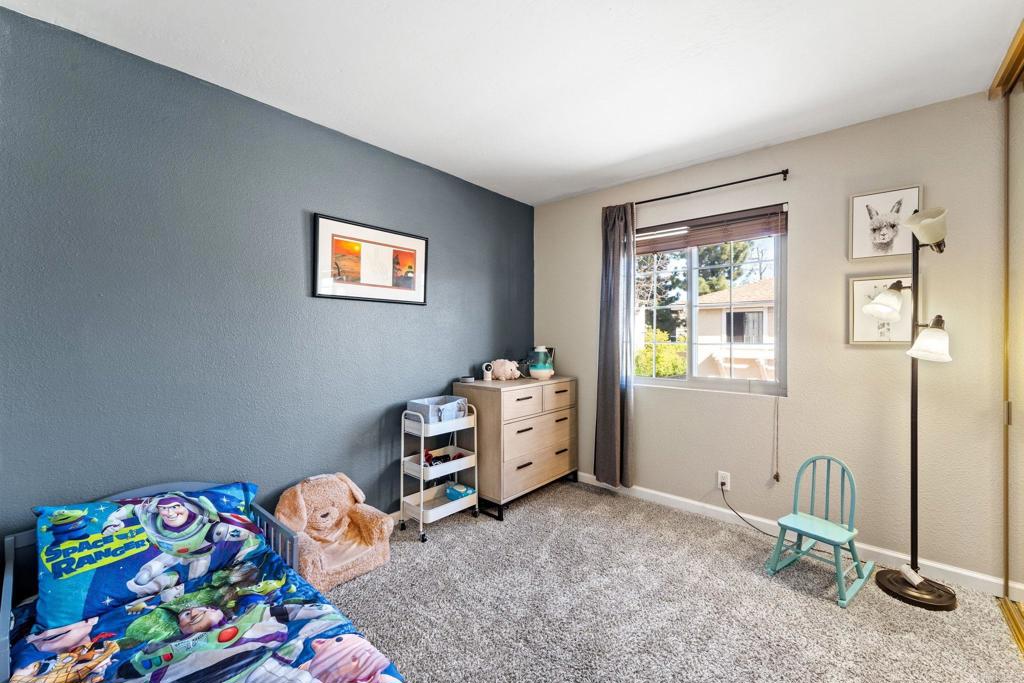
Bedroom with colorful character bedding, a blue-gray accent wall, and a small turquoise chair.
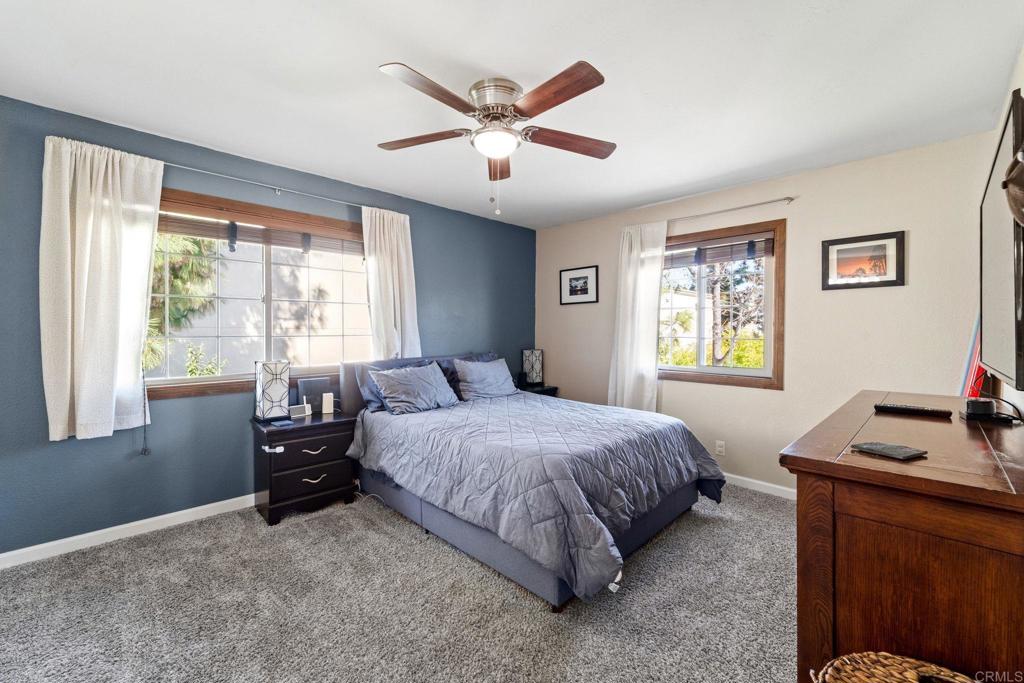
Bedroom with a gray bed, blue accent wall, two curtained windows, and wooden dresser.
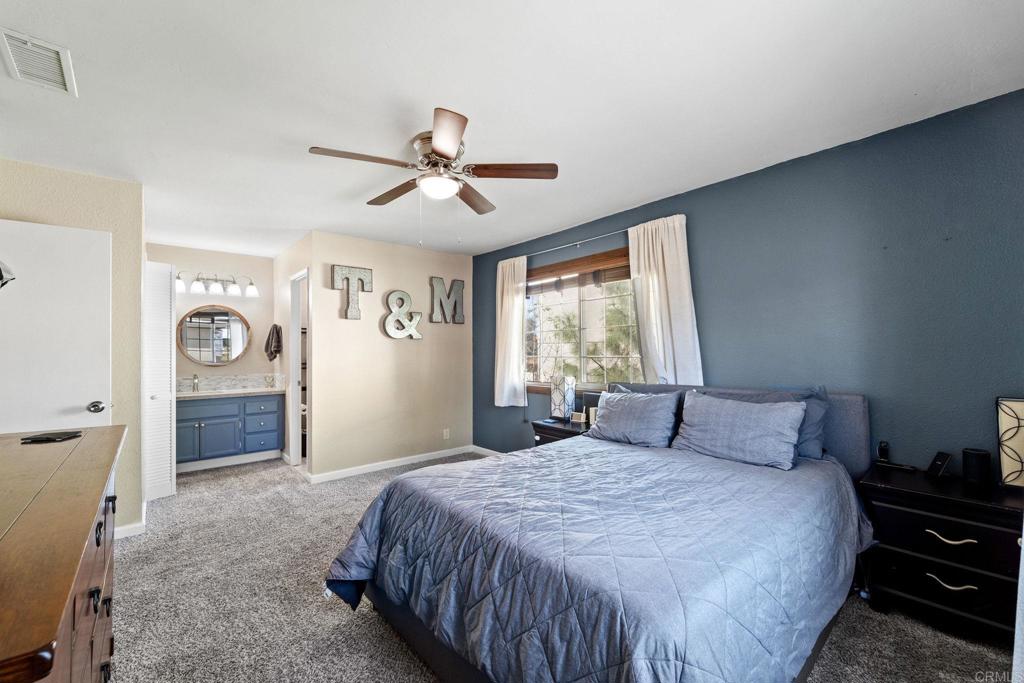
Bedroom with a large blue-gray bed, dark blue accent wall, and window with white curtains.
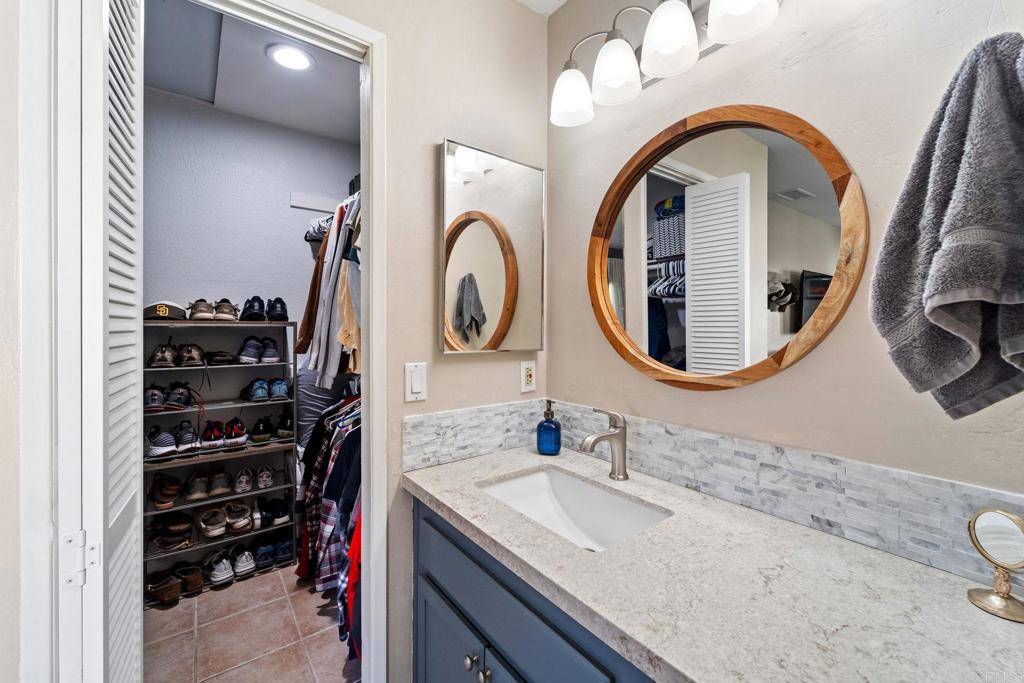
Bathroom vanity with a round wood-framed mirror beside an open, shoe-filled closet.
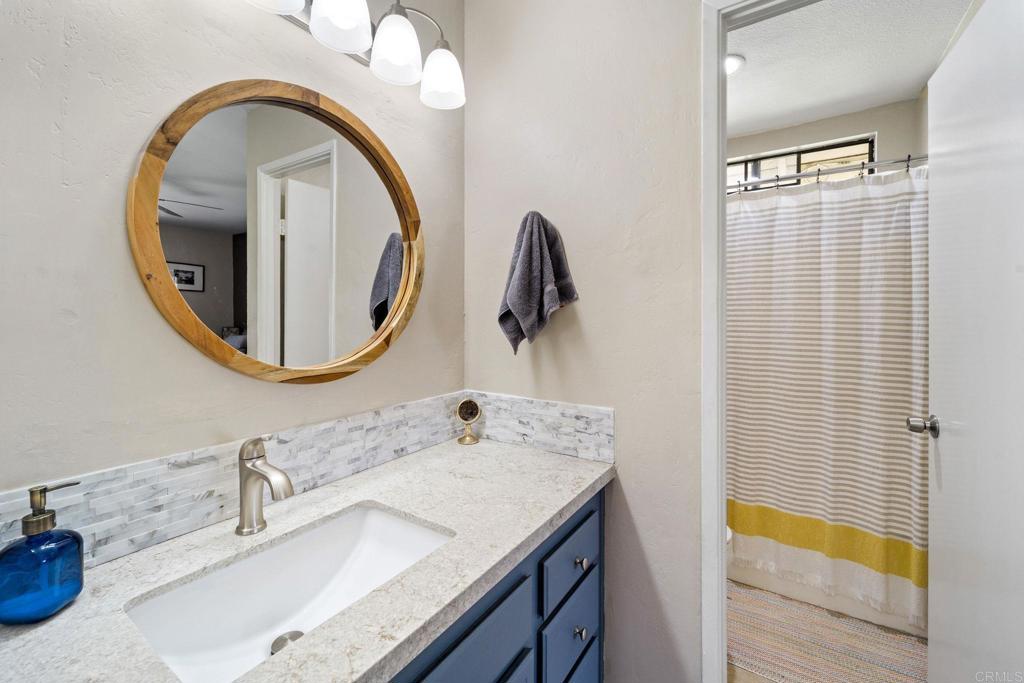
Bathroom vanity with round wood-framed mirror and a striped shower curtain.
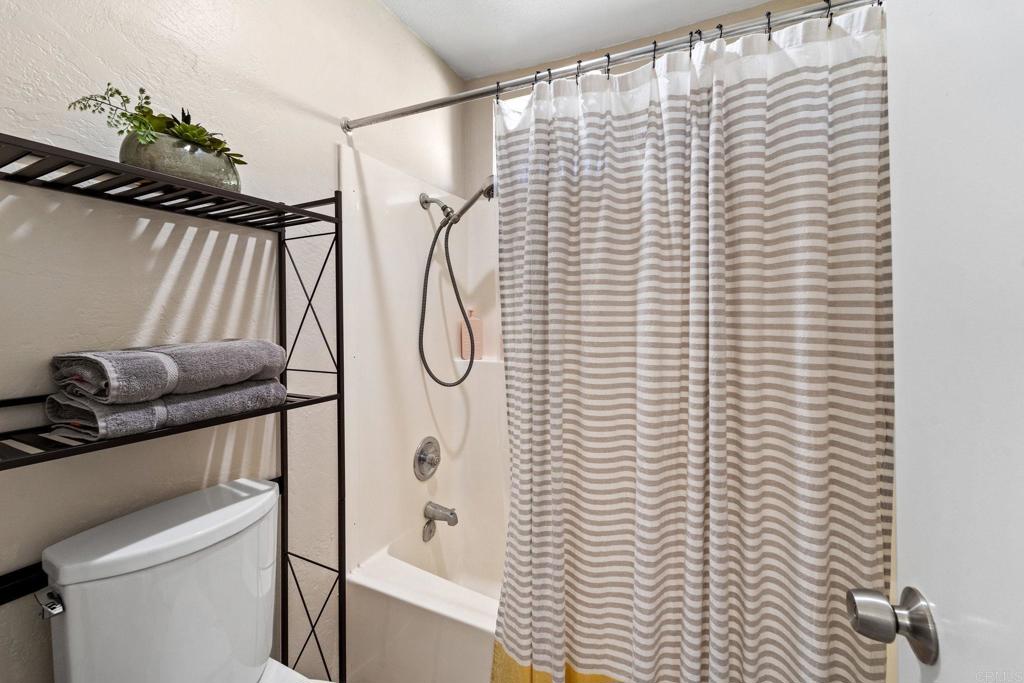
Bathroom with a striped shower curtain, bathtub, toilet, and black shelving with folded towels.
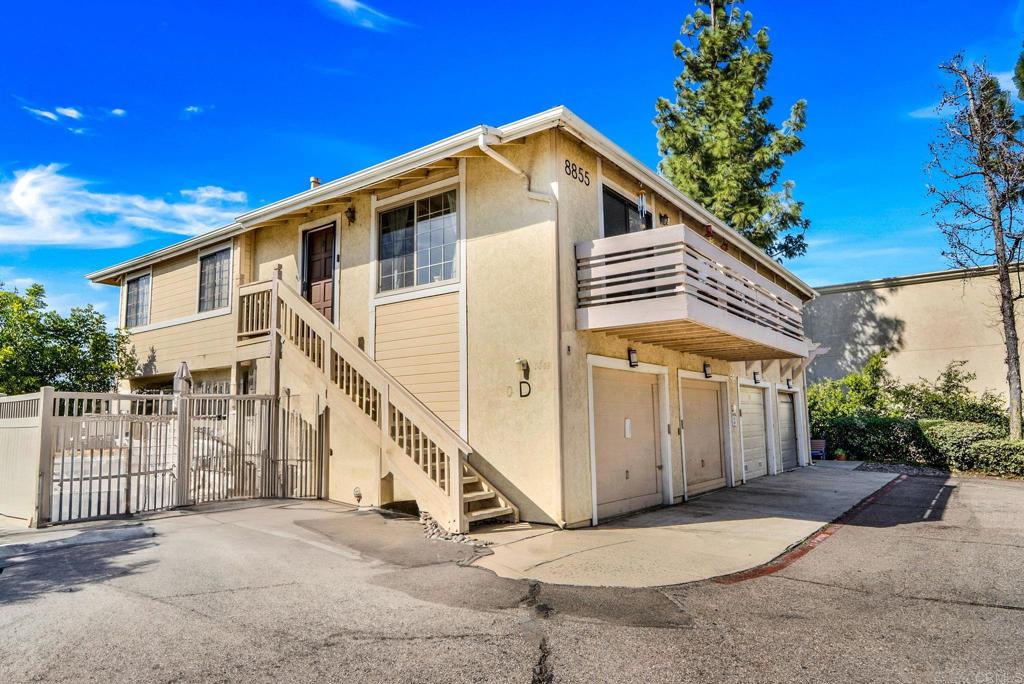
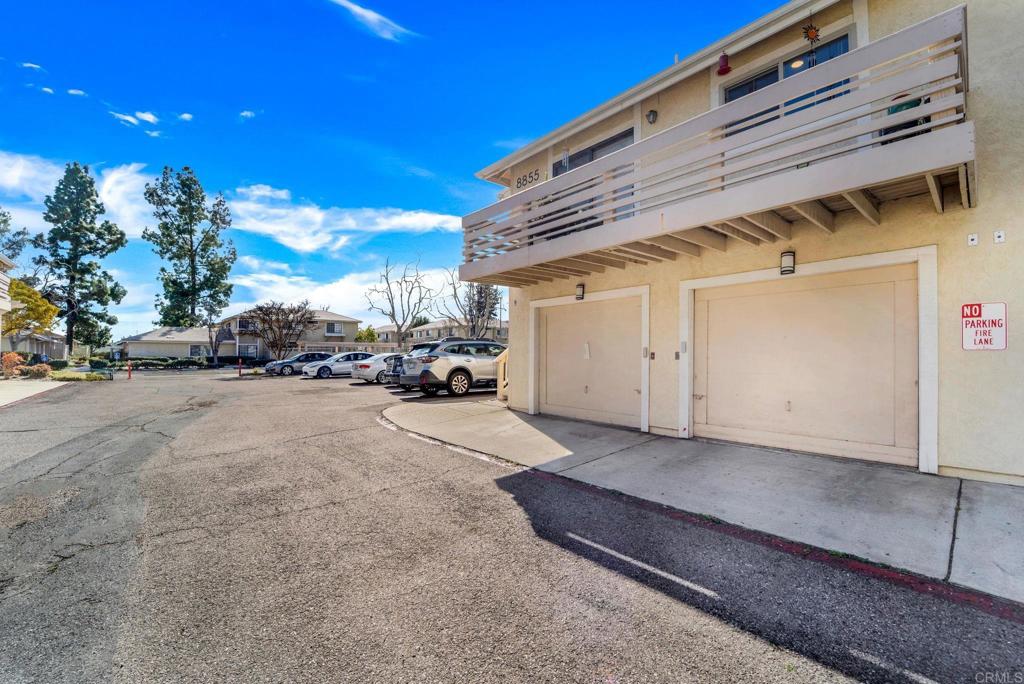
Two-story beige residence with an exterior staircase, balcony, and garage doors.
Residential building exterior with two garage doors, an upper balcony, and cars in the parking lot.
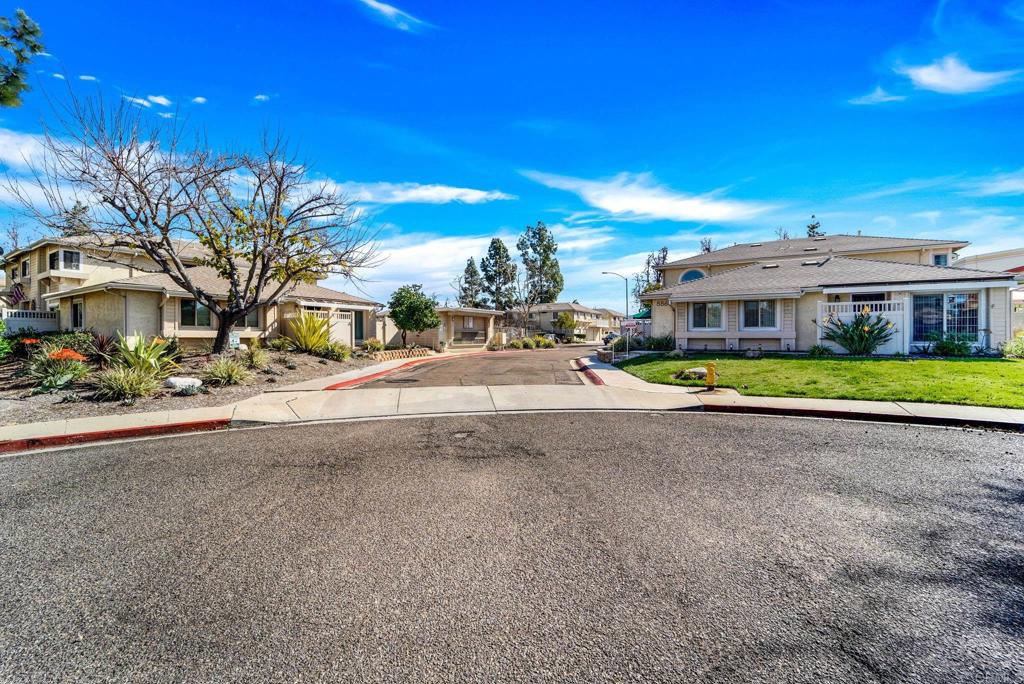
Residential homes along a quiet street with landscaped yards and a broad blue sky.
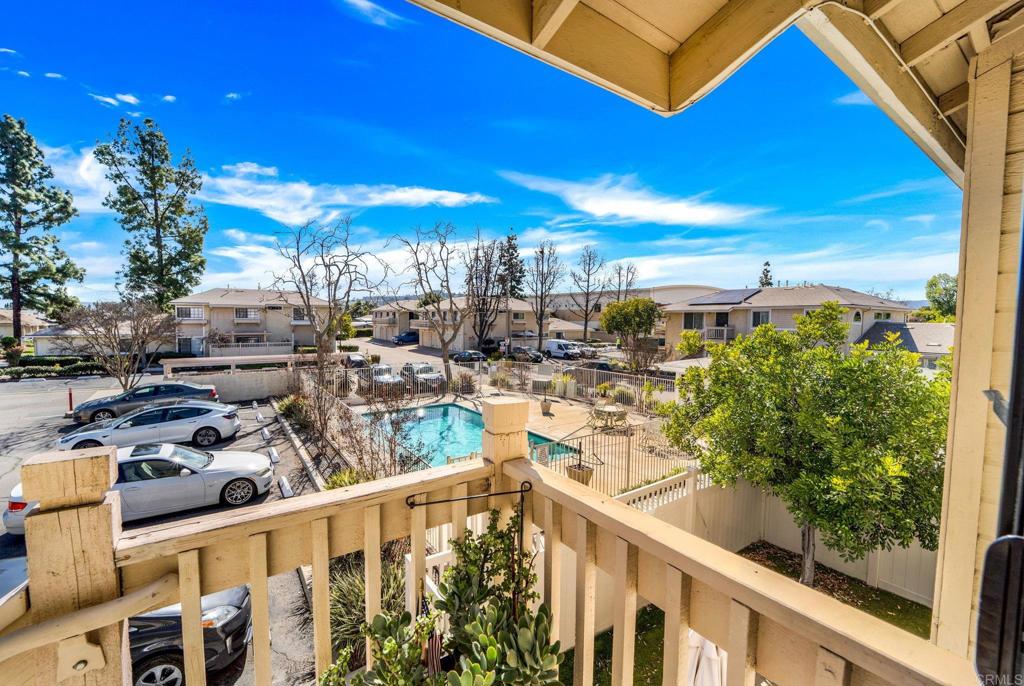
Balcony overlooking a shared swimming pool and condominium parking lot.
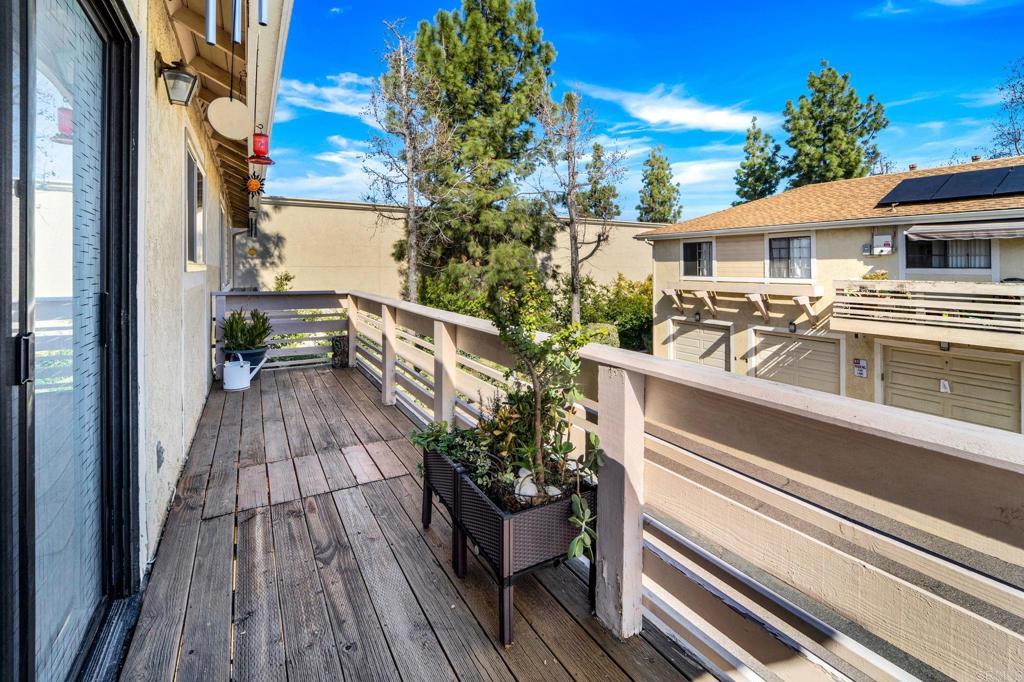
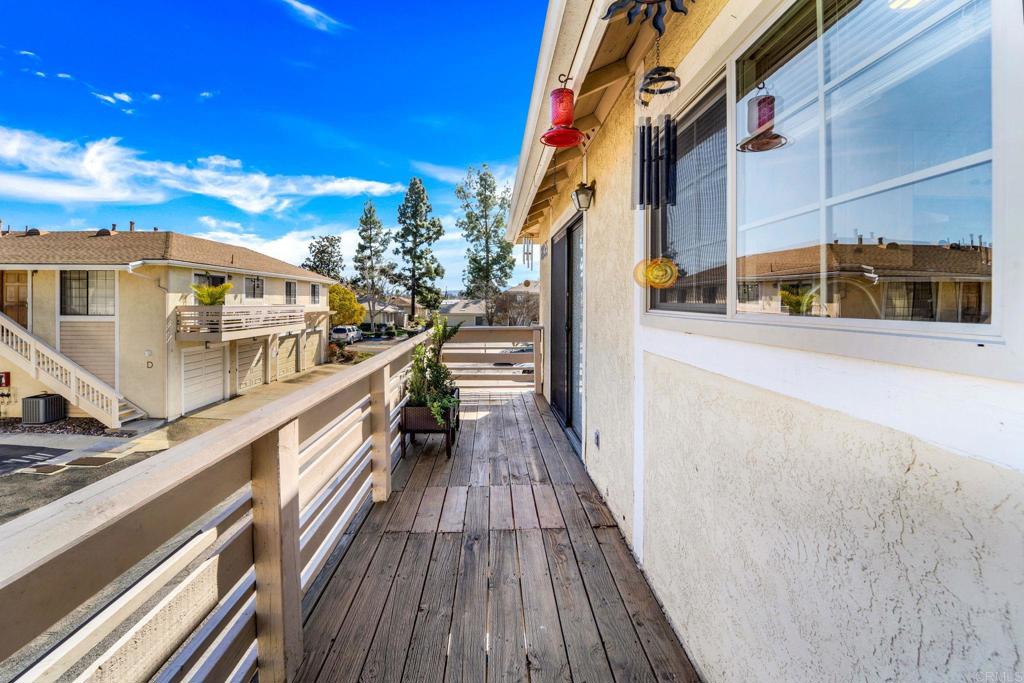
Wood-plank balcony with potted plants overlooking neighboring condominium units and pine trees.
Wooden balcony with pale railings, hanging wind chimes, and neighboring homes beyond.
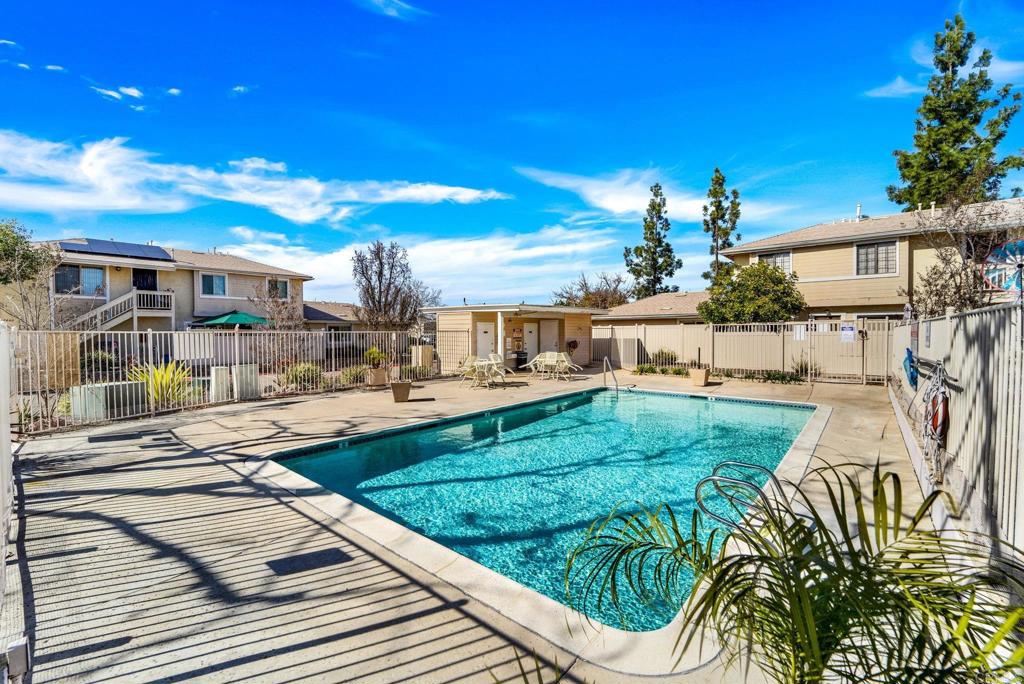
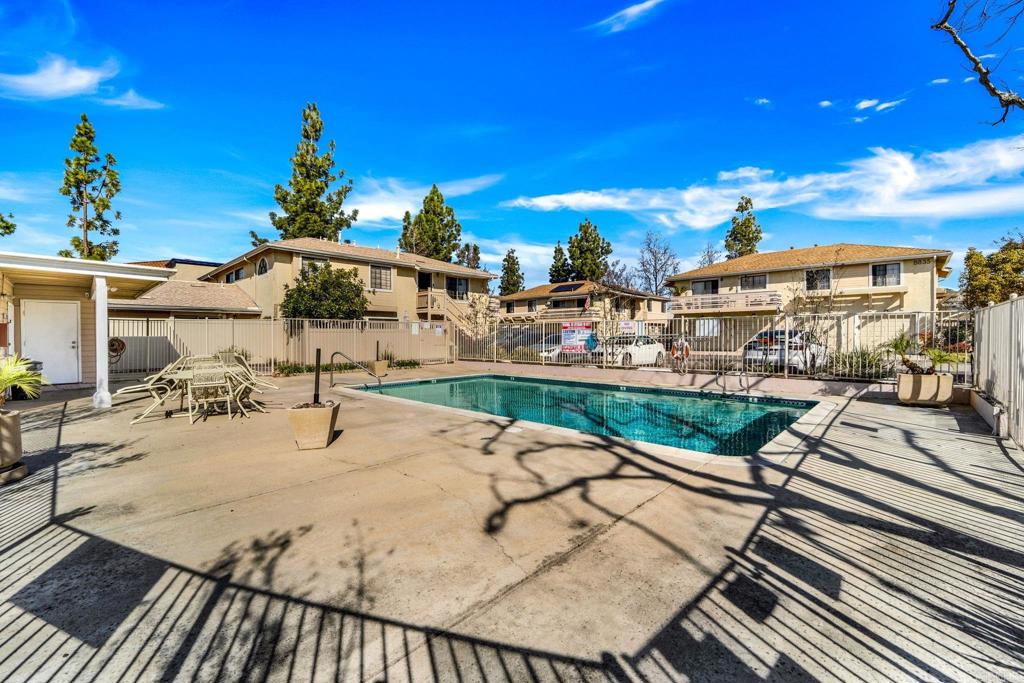
Outdoor pool with a paved deck and seating, surrounded by homes and a white fence.
Residential complex pool with a broad concrete deck, metal fencing, and apartment buildings beyond.
VIEW PHOTOS
Bought with Tomas Velazquez with Romeo Echo Real Estate Inc. and Listed by Lili Patch CA DRE# 02003440 with RE/MAX Hometown REALTORS [email protected]
$530,000

8855 Tamberly Way D

2 Beds 2 Baths 945 Sq.Ft.

Description

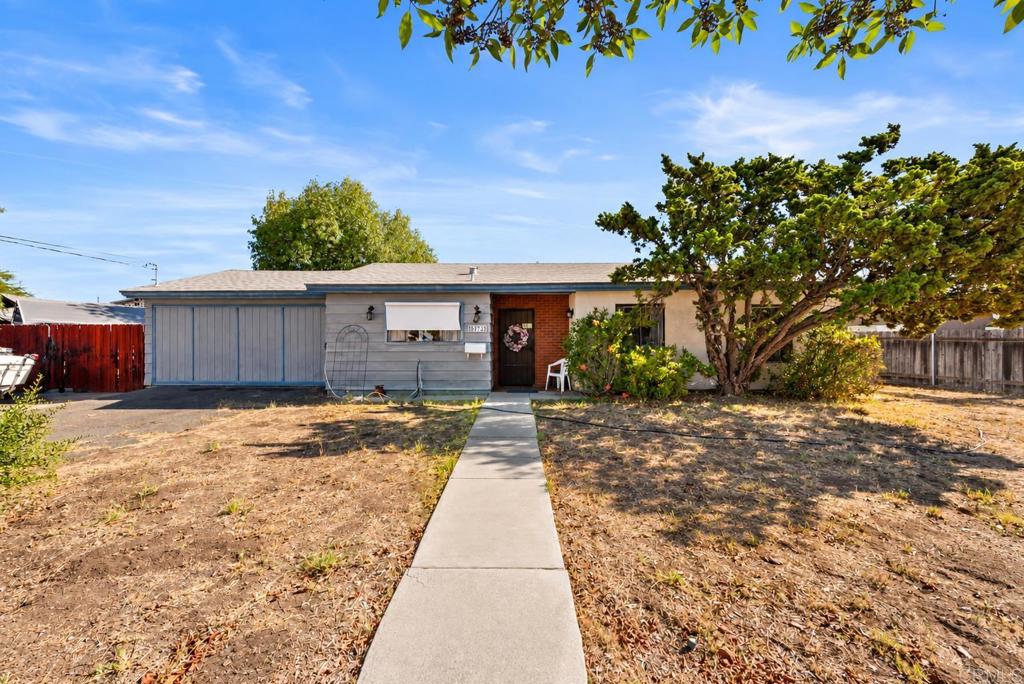
The perfect combination of comfort and convenience in the heart of Santee. Walk to shopping, coffee shops/restaurants, gym, trolly, all just steps away. Updated 2 bd, 2 ba with granite counters, SS appliances, in unit laundry and large master suite with walk in closet. Second floor unit has a nice size balcony, no one above, and garage below -plus an additional dedicated parking spot. Plenty of guest parking throughout the complex, community pool, affordable HOA fees, and VA approved.

Share Property

Location

8855 Tamberly Way D, Santee, CA 92071

Status

Sold

Date Sold

April 9, 2024
Lili Patch

Lili Patch

TITLE

Founder

LICENSE

02003440

Property Amenities

Interior
Laundry room Laundry Closet, Stacked
Fireplace None
Total Bedrooms: 2
Full Bathrooms: 2
Other Interior Features Primary Suite, Walk-In Closet(s)
Area & Lot
Living area 945 Sq.Ft.
MLS® ID PTP2400951
Year Built 1985
School District Santee
View Description Mountain(s),Neighborhood
Type Condo
Status Sold
Exterior
Stories 2
Pool Community, Association
Air conditioning Central Air
Water Source Public
Garage Space 1.0
Sewer Public Sewer
Finance
Sales Price $530,000
HOA Fees $315 monthly
Living room with gray seating, an olive-green accent wall, and large sunlit windows.

360 Virtual Tour

Take a tour of this property

Buy. Sell. Succeed.

Select Living Realty Group isn’t just about transactions—it’s about building lifelong relationships. From negotiating the best deal to guiding you through every step, we are always in your corner.