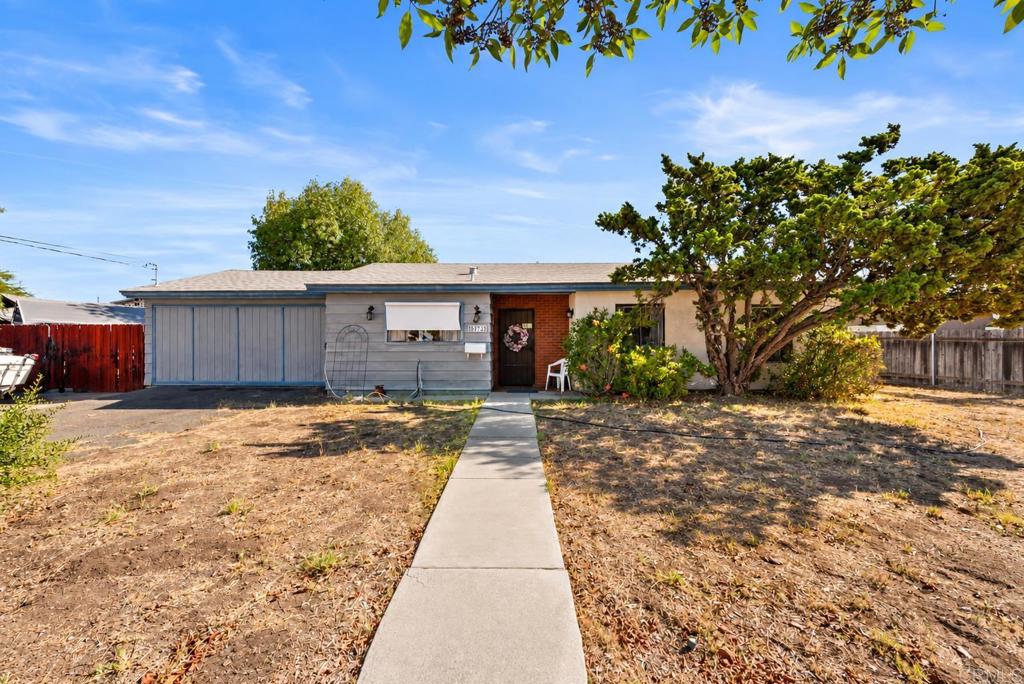
Single-story white house with blue trim, a wide garage door, and a large pine tree in the front yard.
Single-story white house with blue trim and attached garage, partly screened by a large pine tree.
White home with blue trim sits beneath trees beside a Coldwell Banker sign.
Single-story white house with blue trim, a wide garage, and a large pine tree beside the driveway.
Front entrance of 8506 Organdy Lane with blue trim, white security door, and clipped shrubs.
Living room with white ceiling beams, warm wood floors, and an open dining area.
Living room with exposed ceiling beams, a brick fireplace, and warm wood-look flooring.
Living room with beige seating, an exposed-brick fireplace, and a white-beamed ceiling.
Staged open-plan living room with exposed white beams, wood floors, dining area, and kitchen.
Dining area with a round white table and chairs beside a warm wood kitchen.
Dining area with a round table, white chairs, vaulted ceiling, and sliding glass doors to the patio.
Open-plan kitchen and living room with warm wood cabinets, exposed white beams, and a round dining table.
Kitchen with warm wood cabinets, white appliances, and wood-look flooring.
Kitchen with wood cabinets and white appliances opening to a dining area.
Staged bedroom with mirrored closet doors, exposed ceiling beams, and neutral bedding.
Bedroom with exposed ceiling beams, a round mirror, and a cushioned bench beside mirrored closet doors.
Bright bathroom with a glass shower, white vanity, marble-patterned counter, and large mirror.
Empty bedroom with exposed ceiling beams, wood-look flooring, and mirrored closet doors.
Bathroom with peach-tiled tub and shower, white vanity, and a potted snake plant.
Enclosed sunroom with expansive windows, blue carpet, a glass dining table, and a washing machine.
Enclosed sunroom with a washer and dryer, dining table, and large windows.
Backyard with a bare dirt yard, wooden fence, and terraced cactus-covered hillside.
Broad dirt patio beside a terraced hillside garden with a palm, cactus, and white modern house.
Terraced backyard garden with prickly pear cactus and raised planting beds.
Bare backyard with a brick patio, screened-in porch, large tree, and wooden fence.
Backyard with a wide dirt yard, trimmed trees, and a terraced hillside.
Elevated view over a single-story home, neighboring houses, distant hills, and a cactus-covered slope.
VIEW PHOTOS
Bought with Lili Patch with RE/MAX Hometown Realtors and Listed by Jodi Elliott CA DRE# 01298140 with Coldwell Banker Realty [email protected]
$825,000

8506 Organdy Lane

3 Beds 2 Baths 1,196 Sq.Ft. 0.51 Acres

Description

Welcome to your new home in the highly sought-after neighborhood of Santee, where pride of ownership resonates in every corner. This cherished home, lovingly maintained by its original owners, is now ready to welcome a new family and continue its tradition of warmth and happiness. Over the years, this home has been the backdrop for countless cherished memories, where laughter and love filled the air as five children grew up within its walls. Upon entering, you'll be greeted by a cozy wood-burning fireplace and a spacious living room, perfect for gathering with loved ones. The dining room leads to an inviting 288 sq ft sunroom, providing additional space for play or work. With 3 bedrooms, 2 baths, and 1198 sq. ft. of living space, this home sits on a generous lot, offering ample room for outdoor activities and entertaining. Inside, you'll find new flooring and fresh paint throughout, creating a bright and welcoming ambiance that invites you to add your personal touch. Central forced air ensures comfort on warm summer days, while a 2-car attached garage provides convenience and storage space. Don't miss the chance to own this unique home in a beloved neighborhood, where the past merges seamlessly with the present to create a future filled with endless possibilities. Schedule a showing today and discover the timeless beauty and cherished memories of this remarkable home.

Share Property

Location

8506 Organdy Lane, Santee, CA 92071

Status

Sold

Date Sold

March 4, 2024
Lili Patch

Lili Patch

TITLE

Founder

LICENSE

02003440

Property Amenities

Interior
Laundry room Washer Hookup, Gas Dryer Hookup, Laundry Room
Fireplace Living Room, Wood Burning
Appliances Washer
Total Bedrooms: 3
Three-Quarter Bathrooms: 1
Full Bathrooms: 1
Area & Lot
Lot Area 0.51 Acres
Living area 1,196 Sq.Ft.
MLS® ID PTP2400745
Year Built 1961
School District Grossmont Union
View Description Mountain(s),Neighborhood
Type Residential
Status Sold
Exterior
Stories 1
Pool None
Air conditioning Central Air
Water Source Public
Garage Space 2.0
Sewer Public Sewer
Lot Features Back Yard, Front Yard, Street Level, Yard
Finance
Sales Price $825,000
Single-story white house with blue trim and attached garage, partly screened by a large pine tree.

360 Virtual Tour

Take a tour of this property

Buy. Sell. Succeed.

Select Living Realty Group isn’t just about transactions—it’s about building lifelong relationships. From negotiating the best deal to guiding you through every step, we are always in your corner.