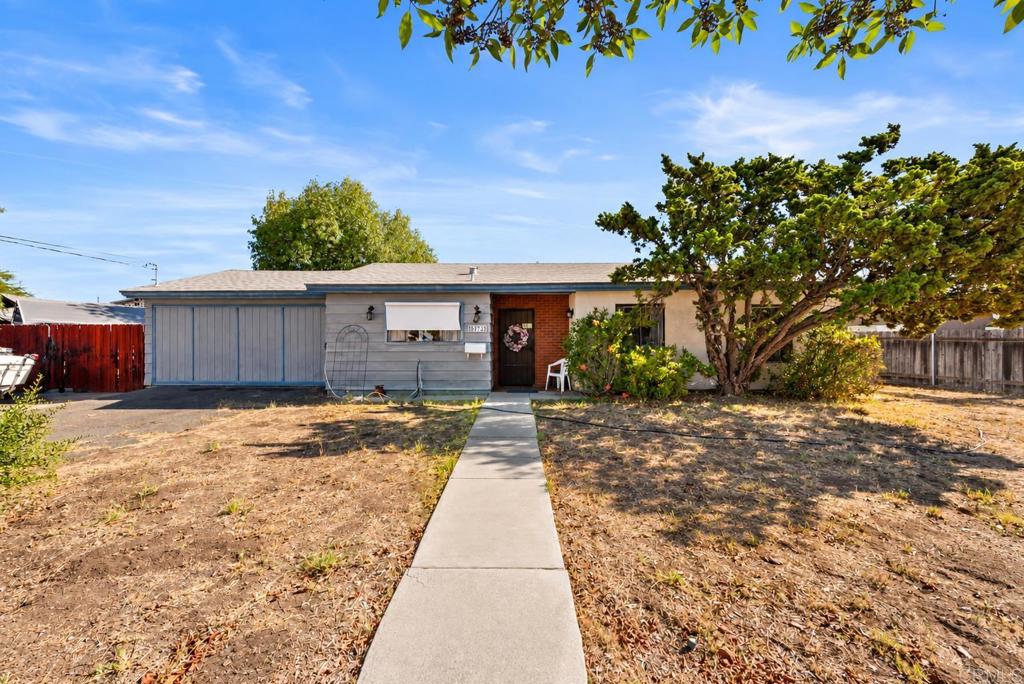
Home entrance with gray door, 2710-12 unit plaque, landscaped beds, and a curving sidewalk.
Residential street corner and neighboring two-story home viewed through a large window.
Living room with a cream sectional, wood coffee table, patterned rug, and large window with blinds.
Entry hall staircase with dark wood treads, white risers, and an open doorway beside it.
Furnished bedroom with a large bed and an attached bathroom visible through the open doorway.
Kitchen with cherry cabinets, granite counters, stainless steel appliances, and a double-basin sink.
Living room with a white sectional, wood coffee table, hardwood floors, and a large window.
Open-plan kitchen and dining area with dark wood cabinets, stainless steel appliances, and a white island.
Open-plan living room with white sectional, wood flooring, and kitchen dining area.
Hallway with dark wood flooring and cabinetry, opening onto a sitting room and home office.
Bathroom with a white tub and tiled shower beside a single-sink vanity with dark wood cabinetry.
White tiled bathroom shower with glass enclosure, chrome grab bar, and round showerhead.
Bathroom with a white tub-shower and wood vanity, opening onto a bedroom.
Furnished home office with a gaming chair, laptop desk, turquoise papasan chair, and medals on the wall.
Home office with a computer desk, gaming chair, armchair, and blue papasan chair.
Bedroom with beige carpet, white sliding closet doors, and bright blue bedding at the edge of the frame.
Bedroom with a tree-and-animal mural, white bed, and sunlit window.
Bedroom with patterned bed linens, a curtained window, and a stuffed-animal display.
Bedroom with a blue bear-and-tree mural, patterned bed, and white sliding closet doors.
Garage with a large sectional door, high windows, and an exercise station along the wall.
Attached homes flank a paved drive, with rows of garage doors and stucco facades.
Open-plan living and dining area with a granite island and light-colored sectional sofa.
Laundry room with washer and dryer, wire shelving, and a countertop.
Bathroom with a brown wood vanity, wide mirror, and toilet.
Covered patio with large window and open glass door leading inside.
Covered balcony overlooking landscaped neighboring homes, with a dark horizontal-slat railing.
Covered balcony with dark horizontal-slat railing and potted succulents overlooking nearby homes and palm trees.
Interior staircase with wood-toned treads, white risers, and a matching handrail.
Bedroom with a golden-orange quilt, gray curtains, and matching bedside lamps.
Furnished bedroom with a tan quilted bed, wooden dresser and television beside a curtained window.
Furnished bedroom with a tan quilted bed, matching bedside lamps, and an ensuite glass shower.
Stucco residence beside a landscaped walkway with a black metal railing.
Bedroom with a tan quilted bed and television on a dresser.
Bathroom with a double-sink vanity, reddish-brown cabinetry, large mirror, and glass-enclosed shower.
Bathroom with a glass-enclosed tiled shower and wood vanity with a single sink.
Peach stucco townhouse entrance with gray door, balcony, landscaped walkway, and 2710-12 address plaque.
Entry foyer with a white front door and staircase with dark wood treads.
Bedroom with a large bed, patterned white bedding, and two windows with white blinds.
Bright bedroom with a patterned bedspread and a large window fitted with blinds.
Bathroom with a tiled bathtub, reddish-brown vanity, and wood-look floor.
Bathroom with a tiled tub and shower beside a wood vanity and large mirror.
Kitchen with dark wood cabinets, granite counters, and stainless steel appliances.
Kitchen with dark wood cabinets, granite counters, stainless steel appliances, and a double-basin sink.
Paved courtyard between multi-story homes, with several garage doors and brick-pattern pavers.
Multi-story residential building with balconies, landscaped frontage, and a red curb along the road.
Community pool with orange lounge chairs, palm trees, and surrounding residential buildings.
Lake Pointe community entrance with a stone sign and palm-lined paved road.
VIEW PHOTOS
Bought with Lili Patch with RE/MAX Hometown REALTORS and Listed by JESSICA BOSCH CA DRE# 02059895 with EXP REALTY OF SOUTHERN CALIFORNIA INC. 714-858-2829
$720,000

2710 Sparta Road 12

4 Beds 4 Baths 1,652 Sq.Ft. 0.9 Acres

Description

Welcome home to this beautiful 4 bedroom tri-level condo with a full bedroom and full bathroom on the 1st level! This unit has an excellent location on the edge of the community which allows for beautiful scenic views from the primary bedroom and balcony. Luxury vinyl wood planked flooring flows throughout the home with carpet in each of the bedrooms. The main level living area has an open concept kitchen and living area that fills will tons of natural light. The kitchen is fully equipped with stunning warmer shaker cabinetry and granite counter tops with stainless steel appliances. This level also has a full laundry room and half bathroom. The upper level has a total of 3 bedrooms and 2 full bathrooms which consists of the primary bedroom with ensuite bathroom and the 2 other ample sized bedrooms. Located right across the street from the Olympic Training Center and conveniently close to the 125 freeway. This home is zoned for the Sweetwater Union High School District with High School rated a 9 on Greatschools.org!

Share Property

Location

2710 Sparta Road 12, Chula Vista, CA 91915

Status

Sold

Date Sold

December 13, 2024
Lili Patch

Lili Patch

TITLE

Founder

LICENSE

02003440

Property Amenities

Interior
Laundry room Inside
Fireplace None
Appliances Gas Range, Dryer, Washer
Flooring Carpet, Laminate
Total Bedrooms: 4
Half Bathrooms: 1
Full Bathrooms: 3
Other Interior Features Bedroom on Main Level
Area & Lot
Lot Area 0.9 Acres
Living area 1,652 Sq.Ft.
MLS® ID IV24232257
Year Built 2016
School District Sweetwater Union
High School Eastlake
View Description Neighborhood
Type Condo
Status Sold
Exterior
Stories 3
Pool Association
Air conditioning Central Air
Heat type Central
Water Source Public
Garage Space 2.0
Sewer Public Sewer
Parking Garage
Utilities Cable Connected, Electricity Connected, Natural Gas Connected, Phone Connected
Finance
Sales Price $720,000
HOA Fees $312 monthly

Chula Vista

A diverse and dynamic city, Chula Vista offers scenic bayfront views, top entertainment at the North Island Credit Union Amphitheatre, and a rich cultural heritage.

Buy. Sell. Succeed.

Select Living Realty Group isn’t just about transactions—it’s about building lifelong relationships. From negotiating the best deal to guiding you through every step, we are always in your corner.